Barbara Reamer

BEDS4
BATHS2 full 1 partial
SQUARE FEET2,361
MLS#PABU2132406
STATUSACTIVE
PROPERTY TYPEResidential - Single Family
SUBDIVISIONBRENDWOOD
SCHOOLNESHAMINY
Property Description
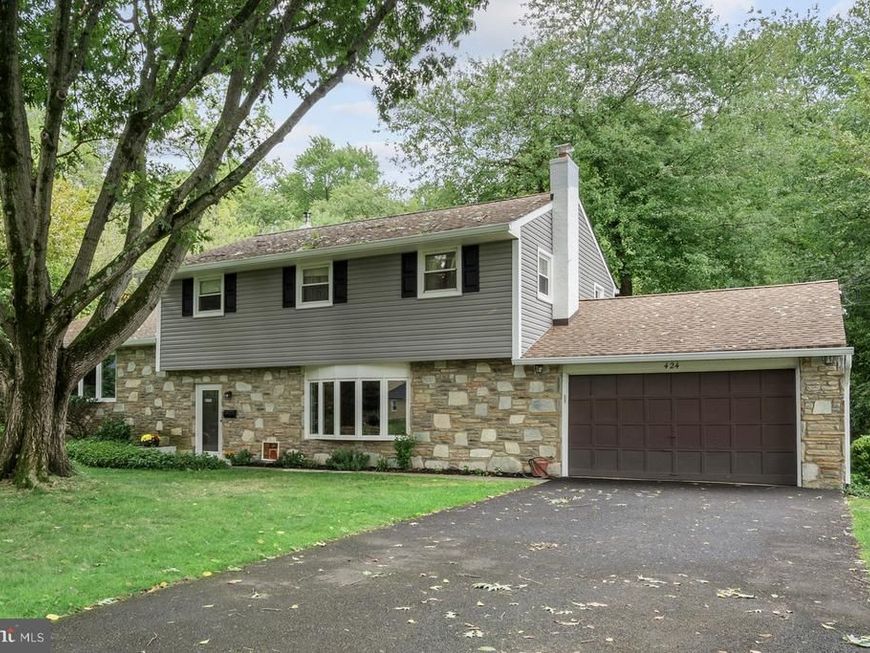
Welcome to a home where comfort, space, and a beautiful natural setting come together. Nestled on a generous 0.73-acre lot in the desirable Brendwood community, this beautifully maintained 4-bedroom, 2.5-bath split-level offers a peaceful, park-like setting with mature trees, wooded views, and a running stream—all while being conveniently close to Langhorne Borough amenities and major commuter routes. Step inside through the welcoming foyer and discover an expansive family room highlighted by a cozy wood-burning fireplace and bay window. This level also offers a versatile multi-purpose room, half bath, laundry room with convenient laundry chute as well as interior access to the attached two-car garage, and direct access to the rear yard. The second level features an inviting living room with a sunlit bay window and a modern kitchen equipped with granite counter tops, stainless steel appliances and plenty of built in cabinetry. The adjoining dining room provides access to the covered deck, creating an ideal spot for morning coffee, outdoor dining, or simply enjoying the tranquil views of the backyard. Upstairs, the spacious primary bedroom features a walk-in closet and private ensuite bath. Three additional bedrooms, each with generous closet space, share a full hallway bath. Additional highlights include replacement windows, newer heater, newer central A/C, hardwood floors under the carpet throughout the second and third levels, and an exterior-access walk-in crawl space offering excellent storage for seasonal items, tools, and lawn & garden equipment. Located on a quiet cul-de-sac within walking distance to Langhorne Borough shopping, restaurants, and everyday conveniences, with easy access to the Newtown Bypass, I-95, Route 413, and SEPTA Regional Rail. A wonderful opportunity to enjoy space, privacy, convenience, and a beautiful natural setting in the Neshaminy School District. Come see everything this special home has to offer!
Property Features
Property Type: Residential - Single Family
Cooling: Central A/C
Fireplaces: 1
Fuel Type: Oil
Garage: 2
Heating: Hot Water
Home Style: Traditional, Split Level
Lot Size: 0.73 Acres
Roof Type: Pitched
Stories: 2.5
Taxes: $7,971
Year Built: 1959
Feature Descriptions
Additional Structures: Above Grade, Below Grade
Appliances: Dishwasher, Refrigerator, Washer, Dryer, Extra Refrigerator/Freezer, Microwave, Oven/Range - Electric
Electric: Circuit Breakers
Exterior: Frame
Fireplace: Wood
Flooring: Carpet, Hardwood, Vinyl
Interior: Primary Bath(s), Attic/House Fan, Kitchen - Eat-In
Lot: Cul-de-sac
Lot Dimensions: 0.73 Acre(S)
Municipality: MIDDLETOWN TWP
Parking Features: Asphalt Driveway, Paved Driveway, Private
Parking Notes: 2 Total Parking Spaces
Rooms: Living Room, Dining Room, Primary Bedroom, Bedroom 2,Bedroom 3,Bedroom 4,Kitchen, Family Room, Foyer, Laundry, Utility Room, Bathroom 1,Bathroom 3,Hobby Room, Primary Bathroom
Sewer: Public Sewer
Special View Info: Creek/Stream, Trees/Woods, Street
SQFT Above Finished: 2361
SQFT Total Finished: 2361
Structure Type: Detached
Total Garage/Parking Spaces: 2
Water: Public
Windows: Double Pane, Replacement
Room Sizes
Family Room: 24 x 14 Level - Main
Bathroom 1: 4 x 5 Level - Main
Laundry: 10 x 11 Level - Main
Utility Room: 7 x 6 Level - Main
Hobby Room: 17 x 11 Level - Main
Living Room: 22 x 15 Level - Upper 1
Kitchen: 11 x 11 Level - Upper 1
Dining Room: 11 x 11 Level - Upper 1
Foyer: 5 x 12 Level - Main
Primary Bedroom: 16 x 11 Level - Upper 2
Primary Bathroom: 8 x 5 Level - Upper 2
Bedroom 2: 11 x 10 Level - Upper 2
Bathroom 3: 9 x 6 Level - Upper 2
Bedroom 3: 9 x 11 Level - Upper 2
Bedroom 4: 11 x 15 Level - Upper 2
Local Schools
School District: NESHAMINY
Listed By / Shown By
Listed By
Agency Name: RE/MAX Centre Realtors
Agency Phone: 2153438200
Shown By
Agent Name: Barbara Reamer
Agent Phone: Cell: (443) 570-9919
Agency Title: Berkshire Hathaway HomeServices Homesale Realty

 First American
Estimate Your Payment
Estimated Payment
$ 2,300.45 per month $1,446.62 Principal & Interest $664.25 Property Tax $189.58 Homeowner's Insurance

 Corporate Office - 215 S Centerville Rd. Lancaster, PA 17603
424 Long Avenue | MLS# PABU2132406
This single family home located at 424 Long Avenue, Langhorne, PA 19047 is currently listed for sale with an asking price of $650,000. This property was built in 1959 and has 4 bedrooms and 2 full and 1 partial baths with 2361 sq. ft. Long Avenue is located in the BRENDWOOD subdivision within the NESHAMINY school district. Search BRENDWOOD real estate on www.barbreamer.com today.