Barbara Reamer

BEDS4
BATHS3 full
SQUARE FEET2,065
MLS#MDPG2217240
STATUSACTIVE UNDER CONTRACT
PROPERTY TYPEResidential - Single Family
SUBDIVISIONMELCLARE MANOR
SCHOOLPRINCE GEORGES COUNTY PUBLIC SCHOOLS
Property Description
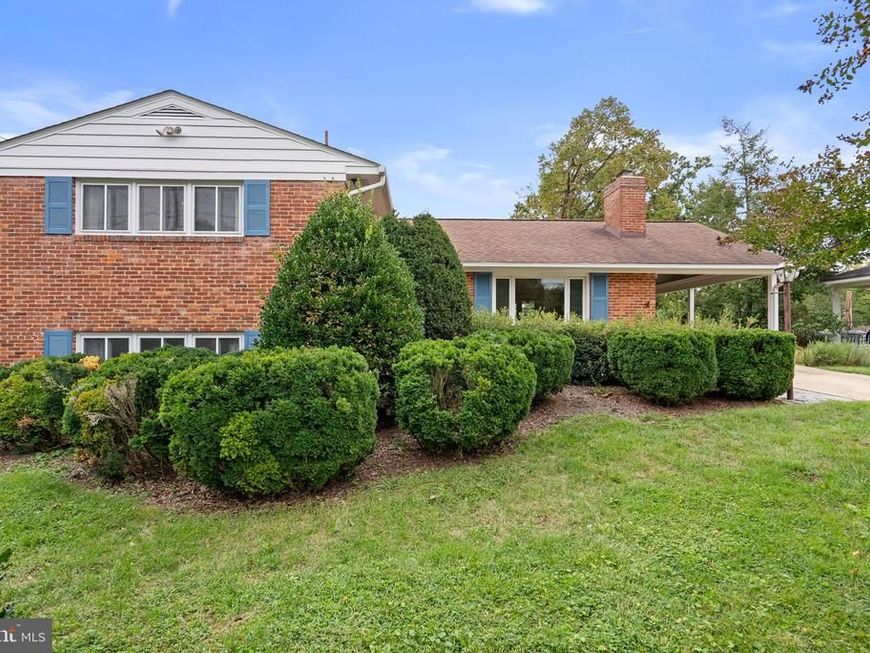
This charming split-level home in popular Melclare Manor offers a perfect blend of comfort and functionality. With 4 spacious bedrooms and 3 full bathrooms, it's designed for both relaxation and entertaining. The inviting living area features a cozy stone fireplace, ideal for gathering with loved ones. Enjoy cooking in the eat-in kitchen equipped with a gas surface unit, wall oven and dishwasher, while the formal dining room sets the stage for memorable meals. Natural light floods through updated windows, enhancing the warmth of the hardwood floors . The primary suite boasts a walk-in closet and a private bath, providing a serene retreat. Step outside to a beautifully landscaped yard, perfect for outdoor activities or quiet evenings on the patio. With ample parking, including a carport and driveway, convenience is at your fingertips. This home is not just a place to live; it's a place to create lasting memories. Commuting is made easy as 495, 95 and 295 are nearby and Metro, Public Bus Service and all necessary amenities are close as well. Experience the convenience, comfort and charm that awaits you!
Property Features
Property Type: Residential - Single Family
Basement: Yes
Basement: Connecting Stairway, Outside Entrance, Unfinished
Cooling: Ceiling Fan(s), Central A/C
Fireplaces: 1
Fuel Type: Natural Gas
Heating: Forced Air
Home Style: Split Level
Lot Size: 0.23 Acres
Roof Type: Shingle
Stories: 4.0
Taxes: $6,025
Year Built: 1955
Feature Descriptions
Accessibility: Grab Bars Mod
Additional Structures: Above Grade, Below Grade
Appliances: Dishwasher, Dryer, Exhaust Fan, Icemaker, Refrigerator, Washer, Disposal, Oven - Wall, Surface Unit, Water Heater
Exterior: Brick
Fencing: Chain Link, Rear
Fireplace: Mantel(s), Stone
Flooring: Hardwood, Carpet, Tile/Brick, Other
Interior: Attic, Bathroom - Stall Shower, Bathroom - Tub Shower, Breakfast Area, Built-Ins, Carpet, Ceiling Fan(s), Floor Plan - Traditional, Formal/Separate Dining Room, Kitchen - Eat-In, Primary Bath(s), Walk-in Closet(s), Window Treatments, Wood Floors
Lot: Landscaping
Lot Dimensions: 0.23 Acre(S)
Parking Features: Concrete Driveway
Parking Notes: 3 Total Parking Spaces
Pet Restrictions: No Pet Restrictions
Sewer: Public Sewer
SQFT Above Finished: 2065
SQFT Total Finished: 2065
Structure Type: Detached
Total Garage/Parking Spaces: 3
Water: Public
Windows: Bay/Bow, Casement, Replacement, Screens, Vinyl Clad
Local Schools
School District: PRINCE GEORGES COUNTY PUBLIC SCHOOLS
Listed By / Shown By
Listed By
Agency Name: Long & Foster Real Estate, Inc.
Agency Phone: 3013882600
Shown By
Agent Name: Barbara Reamer
Agent Phone: Cell: (443) 570-9919
Agency Title: Berkshire Hathaway HomeServices Homesale Realty

 First American
Estimate Your Payment
Estimated Payment
$ 1,755.67 per month $1,108.33 Principal & Interest $502.08 Property Tax $145.25 Homeowner's Insurance

 Corporate Office - 215 S Centerville Rd. Lancaster, PA 17603
4209 Brandon Lane | MLS# MDPG2217240
This single family home located at 4209 Brandon Lane, Beltsville, MD 20705 is currently listed for sale with an asking price of $498,000. This property was built in 1955 and has 4 bedrooms and 3 full baths with 2065 sq. ft. Brandon Lane is located in the MELCLARE MANOR subdivision within the PRINCE GEORGES COUNTY PUBLIC SCHOOLS school district. Search MELCLARE MANOR real estate on www.barbreamer.com today.