Barbara Reamer

BEDS3
BATHS3 full
SQUARE FEET3,592
MLS#MDMC2257568
STATUSACTIVE
PROPERTY TYPERental - Single Family
SUBDIVISIONCHEVY CHASE VIEW
SCHOOLMONTGOMERY COUNTY PUBLIC SCHOOLS
Property Description
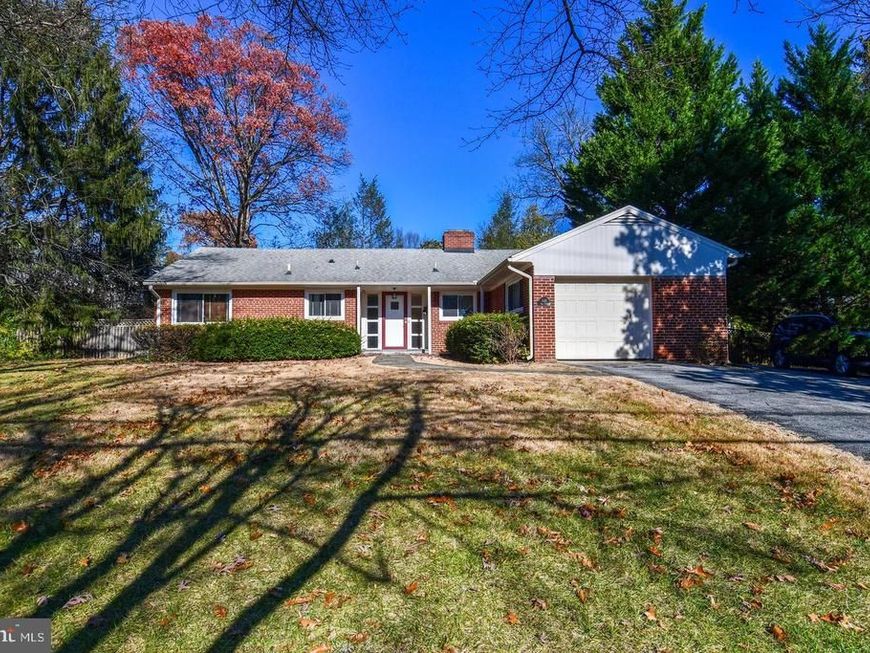
One level living! Conveniently located in Kensington, this lovely Rambler offers the comfort you have been looking for. Featuring 3 bedrooms and 2 bathrooms on the main level, a spacious open plan living- dining combination, with remodeled kitchen and bathrooms. The floor plan is perfect for entertaining indoors, or outdoors by the swimming POOL. The lower level is huge! Perfect for a playroom, or a music/media room. There is also a 3rd full bathroom downstairs. and a laundry room. The yard is fenced in, and the one car garage connects to the kitchen. The driveway can fit 3 extra cars. Come see the mid-century design gem. Schedule your visit today!
Property Features
Property Type: Rental - Single Family
Basement: Yes
Basement: Partially Finished, Rear Entrance
Cooling: Central A/C
Fireplaces: 2
Fuel Type: Natural Gas
Garage: 1 car attached
Heating: Forced Air
Home Style: Ranch/Rambler
Lot Size: 0.52 Acres
Roof Type: Asphalt
Stories: 2.0
Year Built: 1949
Feature Descriptions
Additional Structures: Above Grade, Below Grade
Appliances: Dishwasher, Disposal, Dryer, Exhaust Fan, Icemaker, Oven/Range - Gas, Refrigerator, Washer
Exterior: Brick
Exterior: Exterior Lighting
Fencing: Rear
Flooring: Hardwood
Interior: Combination Dining/Living, Entry Level Bedroom, Floor Plan - Open, Upgraded Countertops, Bathroom - Walk-In Shower, Cedar Closet(s), Kitchen - Galley, Kitchen - Gourmet
Lot: Front Yard, Rear Yard
Lot Dimensions: 0.52 Acre(S)
Municipality: Chevy Chase View
Parking Features: Attached Garage, Driveway, Asphalt Driveway
Pet Restrictions: Case by Case Basis
Sewer: Public Sewer
SQFT Above Finished: 1796
SQFT Below Finished: 1796
SQFT Total Finished: 3592
Structure Type: Detached
Swimming Pool: Lap/Exercise
Total Garage/Parking Spaces: 1
Water: Public
Windows: Insulated
Local Schools
High School: BETHESDA-CHEVY CHASE
Middle School: SILVER CREEK
Elementary School: ROSEMARY HILLS
School District: MONTGOMERY COUNTY PUBLIC SCHOOLS
Listed By / Shown By
Listed By
Agency Name: RLAH @properties
Agency Phone: 3016520643
Shown By
Agent Name: Barbara Reamer
Agent Phone: Cell: (443) 570-9919
Agency Title: Berkshire Hathaway HomeServices Homesale Realty

 First American

 Corporate Office - 215 S Centerville Rd. Lancaster, PA 17603
4111 Saul Road | MLS# MDMC2257568
This property located at 4111 Saul Road, Kensington, MD 20895 is currently listed for rent with an asking price of $4,200 / Monthly. Saul Road is located within the MONTGOMERY COUNTY PUBLIC SCHOOLS school district. Search Kensington real estate on www.barbreamer.com today.