Barbara Reamer

BEDS3
BATHS2 full
SQUARE FEET1,587
MLS#MDBC2176516
STATUSACTIVE
PROPERTY TYPEResidential - Single Family
SUBDIVISIONHALIFAX HEIGHTS
SCHOOLBALTIMORE COUNTY PUBLIC SCHOOLS
Property Description
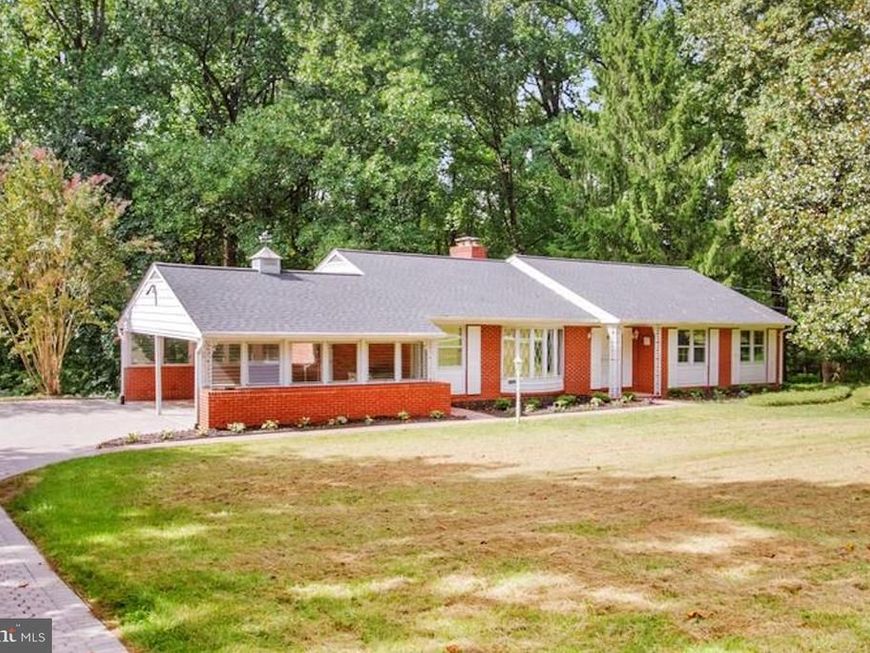
What a location! Enjoy 1.21 wooded acres on a no-thru street adjacent to Loch Raven Reservoir where you'll find hiking and biking trails, fishing and water views. Though minutes from conveniences found in Timonium, Carney, Towson, and Jacksonville, you'll feel like you're in the country! Many of the home’s major systems have already been replaced or improved, including Trane furnace/CAC with flue/chimney work (2024), foundation work with warranty (2023), water treatment system (2022), architectural roof shingles (2016), replaced septic system (tank/distribution box/drain fields) (2016), water heater and Generac backup generator (2000). You can focus on personalizing the space and finishes! A spacious full basement offers excellent potential for additional living and entertaining space, as existing plumbing infrastructure provides a head start toward creating a full bathroom and wet-bar area, family/rec room or even a gym. Bring your vision and transform this property into a private retreat designed around your design preferences and lifestyle.
Property Features
Property Type: Residential - Single Family
Basement: Yes
Basement: Full, Windows, Walkout Level
Cooling: Central A/C
Fireplaces: 2
Fuel Type: Natural Gas
Heating: Forced Air
Home Style: Ranch/Rambler
Lot Size: 1.21 Acres
Roof Type: Architectural Shingle
Stories: 2.0
Taxes: $4,814
Year Built: 1967
Feature Descriptions
Additional Structures: Above Grade, Below Grade
Appliances: Refrigerator, Oven - Wall, Cooktop, Dishwasher, Built-In Microwave, Washer, Dryer, Water Heater, Water Conditioner - Owned
Electric: 200+ Amp Service
Exterior: Brick
Exterior: Exterior Lighting, Gutter System
Fireplace: Brick
Flooring: Hardwood, Ceramic Tile
Interior: Attic, Combination Kitchen/Living, Dining Area, Entry Level Bedroom, Exposed Beams, Kitchen - Eat-In, Primary Bath(s), Wood Floors
Location: Rural
Lot: Backs to Trees
Lot Dimensions: 1.21 Acre(S)
Parking Features: Brick Driveway
Parking Notes: 8 Total Parking Spaces
Rooms: Living Room, Dining Room, Kitchen, Family Room
Sewer: Septic Exists, On Site Septic
Special View Info: Garden/Lawn, Trees/Woods
SQFT Above Finished: 1587
SQFT Total Finished: 1587
Structure Type: Detached
Total Garage/Parking Spaces: 8
Water: Private, Well
Windows: Wood Frame, Storm, Bay/Bow, Casement
Local Schools
High School: LOCH RAVEN
Middle School: PINE GROVE
Elementary School: CARROLL MANOR
School District: BALTIMORE COUNTY PUBLIC SCHOOLS
Listed By / Shown By
Listed By
Agency Name: Samson Properties
Agency Phone: 7033788810
Shown By
Agent Name: Barbara Reamer
Agent Phone: Cell: (443) 570-9919
Agency Title: Berkshire Hathaway HomeServices Homesale Realty

 First American
Estimate Your Payment
Estimated Payment
$ 1,735.05 per month $1,179.33 Principal & Interest $401.17 Property Tax $154.55 Homeowner's Insurance

 Corporate Office - 215 S Centerville Rd. Lancaster, PA 17603
4111 Halifax Court | MLS# MDBC2176516
This single family home located at 4111 Halifax Court, Glen Arm, MD 21057 is currently listed for sale with an asking price of $529,900. This property was built in 1967 and has 3 bedrooms and 2 full baths with 1587 sq. ft. Halifax Court is located in the HALIFAX HEIGHTS subdivision within the BALTIMORE COUNTY PUBLIC SCHOOLS school district. Search HALIFAX HEIGHTS real estate on www.barbreamer.com today.