Barbara Reamer

BEDS3
BATHS1 full
SQUARE FEET1,188
MLS#PADE2121838
STATUSACTIVE
PROPERTY TYPEResidential - Single Family
SUBDIVISIONDREXEL HILL
SCHOOLUPPER DARBY
Property Description
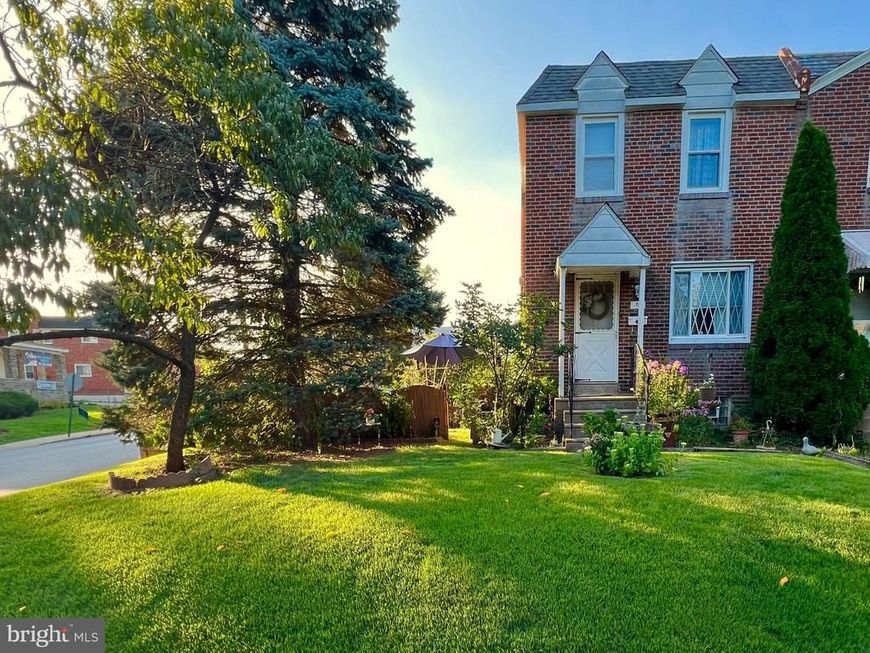
Welcome to this charming twin situated on a quiet street. This home features 3 bedrooms, a living room, dining room and updated eat-in kitchen with granite counter tops. The full basement provides endless storage and can be used for additional living space. The true gem of this home is the large fenced in side yard, offering plenty of space for entertaining, gardening, a play area, or just enjoying the outdoors. This home is conveniently located near major shopping areas, and just seconds from the bus route and trolly stop. With it's functional layout, outdoor space, convenient location and opportunity to add your own personal touches, this property is ready for it's next chapter.
Property Features
Property Type: Residential - Single Family
Basement: Yes
Basement: Full
Cooling: Central A/C
Fuel Type: Natural Gas
Heating: 90% Forced Air
Home Style: Traditional
Lot Size: 0.12 Acres
Roof Type: Flat, Shingle
Stories: 2.0
Taxes: $5,507
Year Built: 1946
Feature Descriptions
Additional Structures: Above Grade, Below Grade
Appliances: Built-In Microwave, Oven/Range - Electric, Washer
Electric: 100 Amp Service
Exterior: Brick
Flooring: Carpet
Interior: Dining Area, Floor Plan - Traditional, Formal/Separate Dining Room, Kitchen - Eat-In
Lot Dimensions: 0.12 Acre(S)
Municipality: UPPER DARBY TWP
Number of Rooms: 6
Parking Notes: 2 Total Parking Spaces
Pet Restrictions: No Pet Restrictions
Sewer: Public Sewer
SQFT Above Finished: 1188
SQFT Total Finished: 1188
Structure Type: Twin/Semi-Detached
Total Garage/Parking Spaces: 2
Water: Public
Local Schools
High School: UPPER DARBY SENIOR
Elementary School: GARRETTFORD
School District: UPPER DARBY
Listed By / Shown By
Listed By
Agency Name: Long & Foster Real Estate, Inc.
Agency Phone: 6108928300
Shown By
Agent Name: Barbara Reamer
Agent Phone: Cell: (443) 570-9919
Agency Title: Berkshire Hathaway HomeServices Homesale Realty

 First American
Estimate Your Payment
Estimated Payment
$ 1,063.05 per month $534.14 Principal & Interest $458.92 Property Tax $70.00 Homeowner's Insurance

 Corporate Office - 215 S Centerville Rd. Lancaster, PA 17603
4071 Lasher Road | MLS# PADE2121838
This single family home located at 4071 Lasher Road, Drexel Hill, PA 19026 is currently listed for sale with an asking price of $240,000. This property was built in 1946 and has 3 bedrooms and 1 full baths with 1188 sq. ft. Lasher Road is located in the DREXEL HILL subdivision within the UPPER DARBY school district. Search DREXEL HILL real estate on www.barbreamer.com today.