Barbara Reamer

BEDS3
BATHS2 full
SQUARE FEET3,500
MLS#PAMC2190872
STATUSACTIVE
PROPERTY TYPEResidential - Single Family
SCHOOLHATBORO-HORSHAM
Property Description
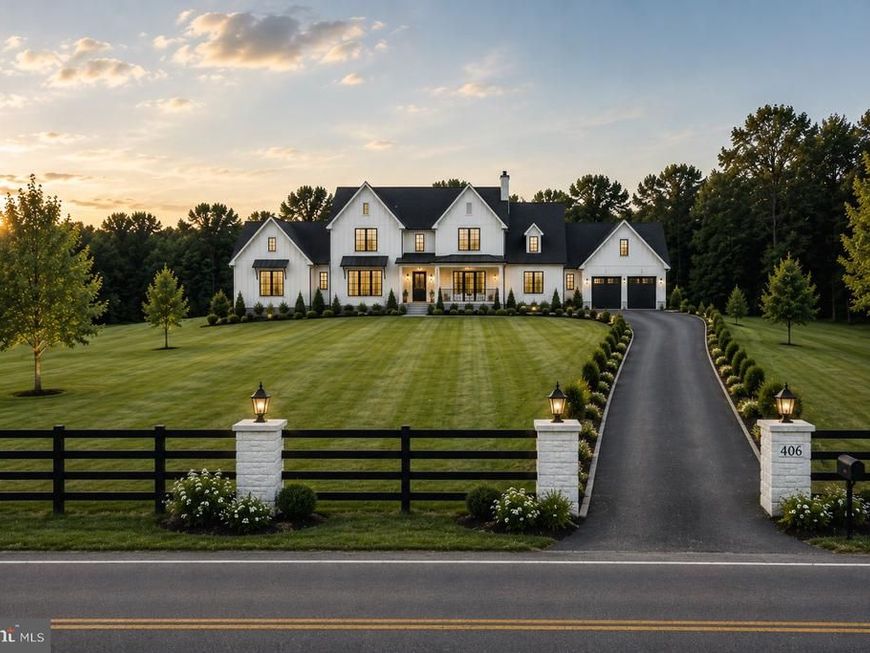
Rarely does an opportunity like this become available. Situated on approximately 1.5 private acres, this property is being offered with fully approved architectural plans and permits, allowing the next owner to begin construction immediately while avoiding months of engineering, township approvals, and permit delays. The approved plans expand the home by approximately 1,000 square feet and transform it into a stunning luxury residence with 9-foot ceilings, modern open-concept living, and exceptional flexibility for customization before construction begins. As you enter the home, you're welcomed into a spacious entry hall that flows seamlessly into a dramatic two-story living room, creating an impressive first impression filled with natural light. The open-concept design continues into a spacious family room and a beautifully appointed chef's kitchen featuring a large center island, walk-in pantry, mudroom, and dedicated laundry room, perfectly designed for both entertaining and everyday living. The existing sunroom has been incorporated into the finished living space, creating a bright, year-round retreat overlooking the backyard and pool. The first floor also features a private primary suite complete with a spacious walk-in closet and luxurious en-suite bath, providing the convenience of first-floor living. A separate home office near the front entrance offers an ideal work-from-home space or private study, while a conveniently located powder room is available for guests. The second level has been thoughtfully designed with four generously sized bedrooms, two full bathrooms, and an expansive bonus lounge overlooking the dramatic two-story living room below. This incredible flex space is ideal for a game room, media room, children's playroom, fitness studio, or additional family room. For buyers seeking dual primary suites or multigenerational living, the space has been intentionally designed so it can easily be converted into a second-floor primary suite with minimal modifications, providing exceptional flexibility for future needs.
Property Features
Property Type: Residential - Single Family
Cooling: Ductless/Mini-Split
Fireplaces: 1
Fuel Type: Oil
Heating: Central
Lot Size: 1.48 Acres
Roof Type: Architectural Shingle
Stories: 2.0
Taxes: $6,673
Year Built: 1976
Feature Descriptions
Additional Structures: Above Grade, Below Grade
Exterior: Stucco, Wood Siding, Frame
Fencing: Aluminum
Fireplace: Gas/Propane
Lot Dimensions: 1.48 Acre(S)
Municipality: HORSHAM TWP
Number of Rooms: 5
Parking Features: Asphalt Driveway
Rooms: Bedroom 2,Bedroom 1,Bathroom 1
Sewer: Public Sewer
SQFT Above Finished: 3500
SQFT Total Finished: 3500
Structure Type: Detached
Swimming Pool: In Ground, Concrete
Water: Well
Local Schools
School District: HATBORO-HORSHAM
Listed By / Shown By
Listed By
Agency Name: Real of Pennsylvania
Agency Phone: 8554500442
Shown By
Agent Name: Barbara Reamer
Agent Phone: Cell: (443) 570-9919
Agency Title: Berkshire Hathaway HomeServices Homesale Realty

 First American
Estimate Your Payment
Estimated Payment
$ 2,381.08 per month $1,613.54 Principal & Interest $556.08 Property Tax $211.46 Homeowner's Insurance

 Corporate Office - 215 S Centerville Rd. Lancaster, PA 17603
406 Lower State Road | MLS# PAMC2190872
This single family home located at 406 Lower State Road , North Wales, PA 19454 is currently listed for sale with an asking price of $725,000. This property was built in 1976 and has 3 bedrooms and 2 full baths with 3500 sq. ft. Lower State Road is located within the HATBORO-HORSHAM school district. Search North Wales real estate on www.barbreamer.com today.