Barbara Reamer

BEDS5
BATHS5 full
SQUARE FEET4,018
MLS#PACT2135714
STATUSACTIVE
PROPERTY TYPEResidential - Single Family
SUBDIVISIONCHESTNUT RIDGE
SCHOOLTWIN VALLEY
Property Description
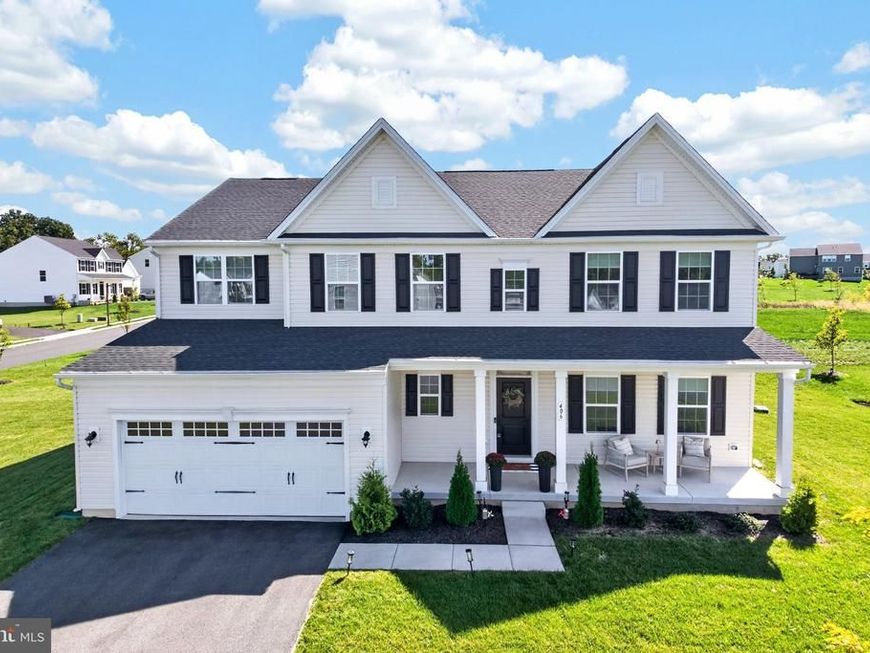
NEW PRICE — NOW $699,999! Over 4,000 square feet of beautifully finished living space, 5 bedrooms, 5 FULL bathrooms, a main-level bedroom with full bath, finished basement, and custom outdoor kitchen—all in a home built in 2024. 406 Crenata Drive, located on a corner lot in Honey Brook’s Chestnut Ridge community. This impressive home offers approximately 4,018 square feet of finished living space and an exceptional amount of flexibility for today’s lifestyles. Step inside to a bright, open floor plan featuring wide-plank luxury vinyl flooring, abundant recessed lighting, and spacious living areas. At the heart of the home is a stunning gourmet kitchen featuring upgraded white cabinetry, quartz countertops, subway tile backsplash, under-cabinet lighting, and a sophisticated navy center island with generous seating. The kitchen flows seamlessly into the inviting living room, where a gas fireplace creates a comfortable gathering space. One of the home’s standout features is the main-level bedroom with an attached full bathroom, offering excellent flexibility for overnight guests, multigenerational living, or a private home office. An additional flex space provides even more possibilities for a sitting room, playroom, office, or whatever best fits your lifestyle. Upstairs, you will find four additional bedrooms plus a versatile loft—perfect for a lounge, reading nook, homework station, or gaming area. The spacious primary suite features two walk-in closets and a beautifully appointed en-suite bathroom with an expansive double vanity. A convenient second-floor laundry room makes daily routines even easier. The finished lower level provides even more living space with room for movie nights, a game room, home gym, hobbies, or entertainment, along with additional storage and another full bathroom. Outside, one of the home’s most impressive upgrades is already complete. The newly added deck features a custom built-in outdoor kitchen with a Blackstone griddle, separate two-burner cooktop, stone surround, granite countertops, and integrated storage—creating an incredible outdoor entertaining space ready for weekend breakfasts, cookouts, and evenings with friends. Chestnut Ridge offers a playground and basketball courts, with planned soccer fields adding to the community amenities for a low monthly HOA fee. Located within the Twin Valley School District, the home is surrounded by the peaceful countryside and rolling landscapes that Honey Brook is known for but also keeping everyday conveniences and neighboring communities within easy reach. If you have been searching for more space, newer construction, and the flexibility to accommodate the way you live today, 406 Crenata Drive deserves another look.
Property Features
Property Type: Residential - Single Family
Basement: Yes
Basement: Full, Fully Finished
Cooling: Central A/C
Fireplaces: 1
Fuel Type: Propane - Owned
Garage: 2
Heating: Forced Air
Home Style: Colonial
Lot Size: 0.34 Acres
Roof Type: Architectural Shingle, Pitched
Stories: 2.0
Taxes: $10,707
Year Built: 2024
Feature Descriptions
Additional Structures: Above Grade, Below Grade
Appliances: Built-In Microwave, Built-In Range, Dishwasher, Oven/Range - Gas, Stainless Steel Appliances, Oven - Wall
Community Amenities: Basketball Courts, Tot Lots/Playground
Electric: Circuit Breakers
Exterior: Vinyl Siding
Fireplace: Gas/Propane, Mantel(s)
Flooring: Ceramic Tile, Carpet, Luxury Vinyl Plank
HOA Fee: $140.00/Monthly
Interior: Ceiling Fan(s), Floor Plan - Open, Kitchen - Eat-In, Kitchen - Island, Pantry, Recessed Lighting, Walk-in Closet(s), Window Treatments
Location: Corner Lot/Unit
Lot: Corner, Level
Lot Dimensions: 0.34 Acre(S)
Municipality: HONEY BROOK TWP
Number of Rooms: 11
Parking Features: Asphalt Driveway
Parking Notes: 4 Total Parking Spaces
Pet Restrictions: No Pet Restrictions
Sewer: Public Sewer
SQFT Above Finished: 3068
SQFT Below Finished: 950
SQFT Total Finished: 4018
Structure Type: Detached
Total Garage/Parking Spaces: 4
Water: Public
Local Schools
High School: TWIN VALLEY
Middle School: TWIN VALLE
School District: TWIN VALLEY
Listed By / Shown By
Listed By
Agency Name: Realty One Group Restore - Collegeville
Agency Phone: 4849028880
Shown By
Agent Name: Barbara Reamer
Agent Phone: Cell: (443) 570-9919
Agency Title: Berkshire Hathaway HomeServices Homesale Realty

 First American
Estimate Your Payment
Estimated Payment
$ 2,654.31 per month $1,557.90 Principal & Interest $892.25 Property Tax $204.17 Homeowner's Insurance

 Corporate Office - 215 S Centerville Rd. Lancaster, PA 17603
406 Crenata Drive | MLS# PACT2135714
This single family home located at 406 Crenata Drive, Honey Brook, PA 19344 is currently listed for sale with an asking price of $699,999. This property was built in 2024 and has 5 bedrooms and 5 full baths with 4018 sq. ft. Crenata Drive is located in the CHESTNUT RIDGE subdivision within the TWIN VALLEY school district. Search CHESTNUT RIDGE real estate on www.barbreamer.com today.