Barbara Reamer

BEDS3
BATHS2 full
SQUARE FEET1,568
MLS#PAAD2025818
STATUSPENDING
PROPERTY TYPEResidential - Single Family
SCHOOLLITTLESTOWN AREA
Property Description
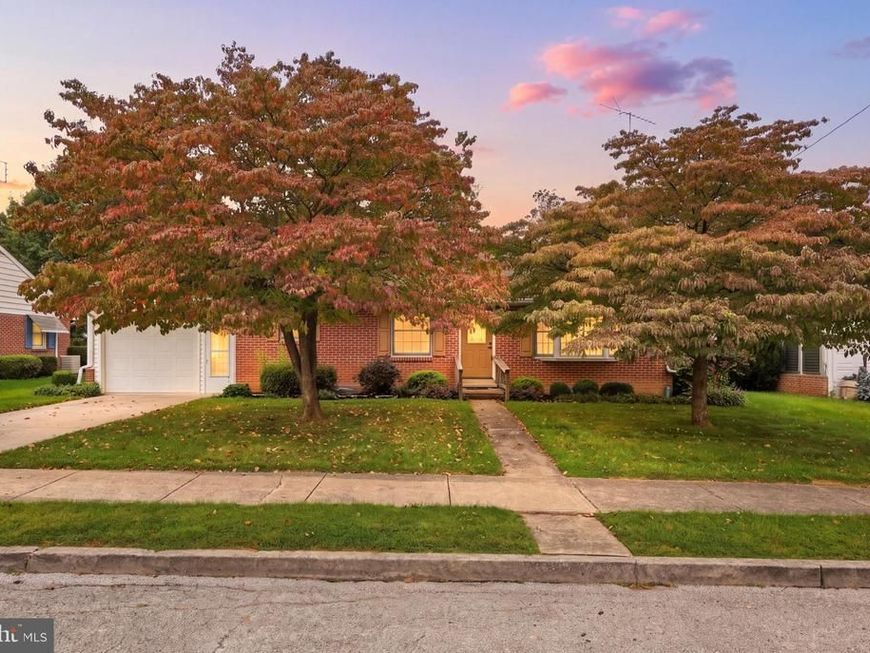
Welcome to this well-maintained solid brick rancher offering 3 bedrooms, 2 full bathrooms, and a one-car garage. Inside, beautiful hardwood floors extend through the living area, hallways, and bedrooms, adding warmth and character throughout. A remodeled bathroom provides a fresh update, while the partially finished basement offers additional living space with plenty of room for storage. Out back, enjoy a flat, usable yard and a covered patio—perfect for relaxing, entertaining, or enjoying time outdoors. A large shed provides additional storage for lawn equipment, tools, and more. With its solid brick construction, functional layout, and well-cared-for condition, this home is ready for its next owner to move in and make it their own.
Property Features
Property Type: Residential - Single Family
Basement: Yes
Basement: Partially Finished, Full
Cooling: Central A/C
Fuel Type: Natural Gas, Electric
Garage: 1
Heating: Forced Air, Baseboard - Electric
Home Style: Ranch/Rambler
Lot Size: 0.22 Acres
Roof Type: Architectural Shingle
Stories: 1.0
Taxes: $3,796
Year Built: 1950
Feature Descriptions
Accessibility: Level Entry - Main
Additional Structures: Above Grade, Below Grade
Appliances: Refrigerator, Stove, Microwave, Washer, Dryer
Exterior: Brick
Flooring: Hardwood
Interior: Bathroom - Walk-In Shower, Combination Kitchen/Dining, Dining Area, Entry Level Bedroom, Family Room Off Kitchen, Floor Plan - Traditional, Upgraded Countertops
Lot Dimensions: 0.22 Acre(S)
Municipality: LITTLESTOWN BORO
Parking Features: Asphalt Driveway
Parking Notes: 3 Total Parking Spaces
Rooms: Living Room, Dining Room, Bedroom 2,Bedroom 3,Kitchen, Bedroom 1,Recreation Room, Bathroom 2
Sewer: Public Sewer
SQFT Above Finished: 1120
SQFT Below Finished: 448
SQFT Total Finished: 1568
Structure Type: Detached
Total Garage/Parking Spaces: 3
Water: Public
Room Sizes
Bedroom 1: 12 x 12 Level - Main
Bedroom 2: 11 x 9 Level - Main
Bedroom 3: 11 x 9 Level - Main
Living Room: 18 x 14 Level - Main
Dining Room: 6 x 9 Level - Main
Kitchen: 13 x 12 Level - Main
Bathroom 2: 7 x 5 Level - Lower 1
Recreation Room: 25 x 12 Level - Lower 1
Local Schools
School District: LITTLESTOWN AREA
Listed By / Shown By
Listed By
Agency Name: House Broker Realty LLC
Agency Phone: 7177579999
Shown By
Agent Name: Barbara Reamer
Agent Phone: Cell: (443) 570-9919
Agency Title: Berkshire Hathaway HomeServices Homesale Realty

 First American
Estimate Your Payment
Estimated Payment
$ 1,033.74 per month $634.29 Principal & Interest $316.33 Property Tax $83.13 Homeowner's Insurance

 Corporate Office - 215 S Centerville Rd. Lancaster, PA 17603
40 Maryland Avenue | MLS# PAAD2025818
This single family home located at 40 Maryland Avenue, Littlestown, PA 17340 is currently listed for sale with an asking price of $285,000. This property was built in 1950 and has 3 bedrooms and 2 full baths with 1568 sq. ft. Maryland Avenue is located within the LITTLESTOWN AREA school district. Search Littlestown real estate on www.barbreamer.com today.