Barbara Reamer

BEDS3
BATHS2 full
SQUARE FEET1,386
MLS#MDDO2013192
STATUSACTIVE
PROPERTY TYPEResidential - Mobile Home
SUBDIVISIONHERITAGE PARK
SCHOOLDORCHESTER COUNTY PUBLIC SCHOOLS
Property Description
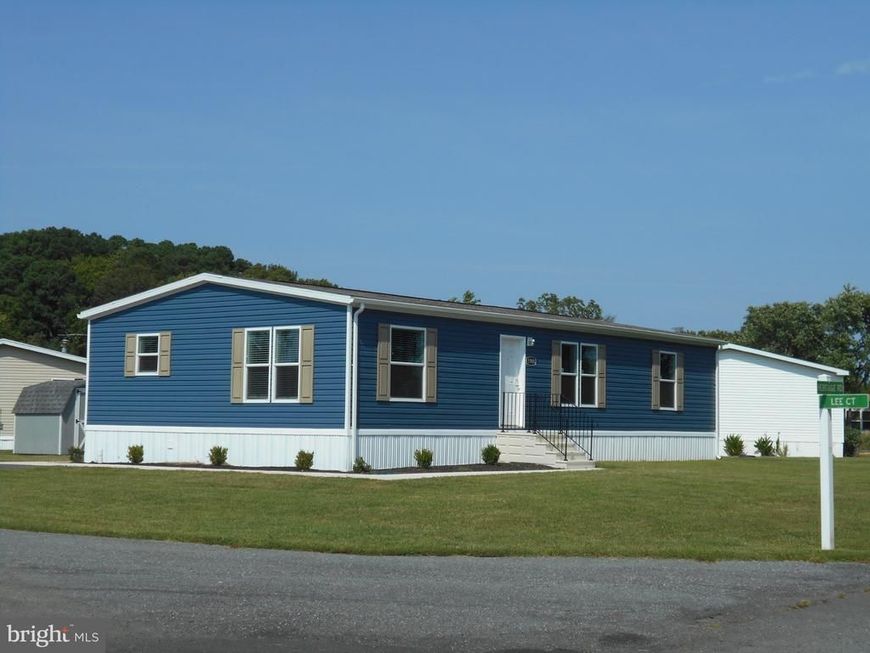
Welcome to Heritage Estates Mobile Home Community. This beautiful 1,386 Sq ft manufactured home offers 3-bedrooms 2 full baths, large bright living room, dining area with sliding glass doors. Primary full bath with walk-in closet, double sinks standup shower. 2nd and 3rd bedrooms have walk-in closets. This exceptional home is nestled in the community of Heritage Estates, one of the most beautiful mobile home communities on the lower Eastern Shore. The home is central to Cambridge, Easton and Salisbury. Close to restaurants, shopping, boat ramp, schools, park and walking distance to historic East New Market. Come see what this beautiful home in a great community has to offer. Video attached. Owner will consider leasing for $1,750 per month.
Property Features
Property Type: Residential - Mobile Home
Cooling: Central A/C
Fuel Type: Electric
Heating: Central
Home Style: Ranch/Rambler
Lot Size: 0.00 Acre(S)
Roof Type: Asphalt
Stories: 1.0
Taxes: $0
Year Built: 2025
Feature Descriptions
Additional Structures: Above Grade
Appliances: Built-In Microwave, Exhaust Fan, Oven/Range - Gas, Range Hood, Refrigerator, Stainless Steel Appliances
Exterior: Vinyl Siding
Exterior: Exterior Lighting, Street Lights
Flooring: Vinyl
Interior: Window Treatments, Walk-in Closet(s), Wainscotting, Recessed Lighting, Primary Bath(s), Laundry Chute, Kitchen - Island, Floor Plan - Open, Entry Level Bedroom, Dining Area, Combination Kitchen/Dining, Bathroom - Tub Shower, Bathroom - Stall Shower
Location: Corner Lot/Unit
Lot: Corner, Cul-de-sac, Front Yard, Landscaping, No Thru Street, Rear Yard
Lot Dimensions: 0.00 Acre(S)
Parking Features: Asphalt Driveway
Parking Notes: 2 Total Parking Spaces
Pet Restrictions: Case by Case Basis, Breed Restrictions
Sewer: Community Septic Tank
SQFT Above Finished: 1386
SQFT Total Finished: 1386
Structure Type: Manufactured
Total Garage/Parking Spaces: 2
Utilities: Cable TV Available, Electric Available, Sewer Available, Water Available, Propane
Water: Community
Windows: Vinyl Clad
Local Schools
School District: DORCHESTER COUNTY PUBLIC SCHOOLS
Listed By / Shown By
Listed By
Agency Name: Benson & Mangold, LLC
Agency Phone: 4102280800
Shown By
Agent Name: Barbara Reamer
Agent Phone: Cell: (443) 570-9919
Agency Title: Berkshire Hathaway HomeServices Homesale Realty

 First American
Estimate Your Payment
Estimated Payment
$ 401.50 per month $354.98 Principal & Interest $0.00 Property Tax (data not provided by mls) $46.52 Homeowner's Insurance

 Corporate Office - 215 S Centerville Rd. Lancaster, PA 17603
3908 Lee Court | MLS# MDDO2013192
This single family home located at 3908 Lee Court, East New Market, MD 21631 is currently listed for sale with an asking price of $159,500. This property was built in 2025 and has 3 bedrooms and 2 full baths with 1386 sq. ft. Lee Court is located in the HERITAGE PARK subdivision within the DORCHESTER COUNTY PUBLIC SCHOOLS school district. Search HERITAGE PARK real estate on www.barbreamer.com today.