Barbara Reamer

BEDS3
BATHS3 full
SQUARE FEET1,536
MLS#MDFR2090240
STATUSACTIVE
PROPERTY TYPEResidential - Single Family
SUBDIVISIONBRIERCREST HEIGHTS
SCHOOLFREDERICK COUNTY PUBLIC SCHOOLS
Property Description
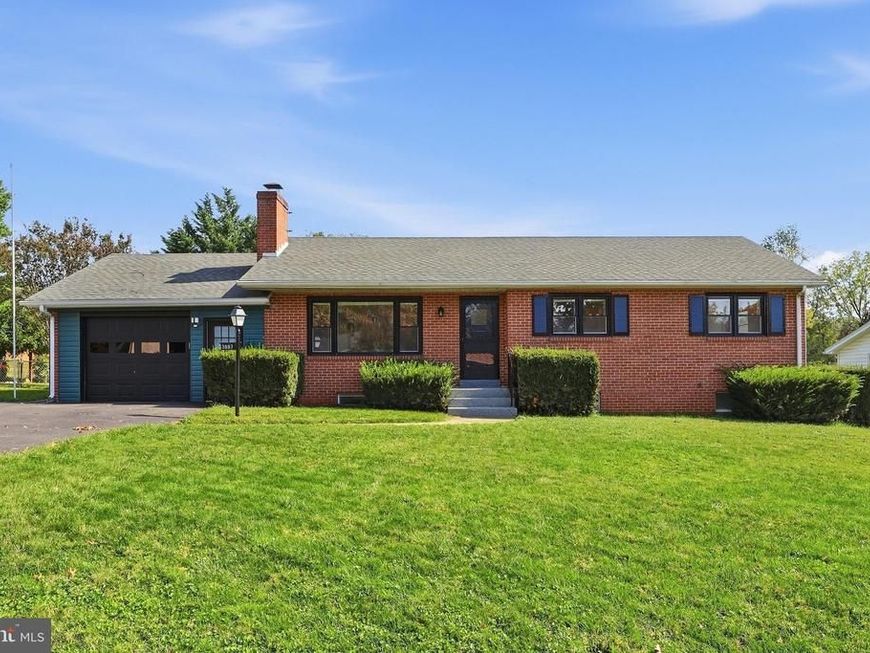
STUNNING 3-bedroom, 3-bath rancher with an oversized one-car garage is beautifully situated on a picturesque lot in Jefferson. FULLY RENOVATED and truly move-in ready, this is a home where you can simply unpack and enjoy. T he main level offers a spacious family room with a fireplace and wood floors, an updated kitchen with stainless steel appliances, a primary bedroom with ensuite bath, two additional generously sized bedrooms with ceiling fans, and an updated hall bath.The lower level adds even more living and entertaining space with a large recreation room, updated full bath, and bar area—perfect for hosting family gatherings, watching the game, or enjoying a night in with friends. A separate laundry room completes the lower level. Outside, the oversized, flat and usable yard offers plenty of room to enjoy the outdoors, while the HUGE covered deck provides the perfect setting for entertaining, relaxing, or simply taking in the peaceful surroundings.Conveniently located just minutes from parks, golf, breweries, and downtown Frederick, 3887 Shadywood Drive offers the space, updates, and setting you've been looking for—all without an HOA. Nothing to do but move right in!
Property Features
Property Type: Residential - Single Family
Basement: Yes
Basement: Connecting Stairway, Fully Finished
Cooling: Central A/C
Fireplaces: 1
Fuel Type: Electric
Garage: 1
Heating: Heat Pump(s)
Home Style: Ranch/Rambler
Lot Size: 0.29 Acres
Roof Type: Architectural Shingle
Stories: 2.0
Taxes: $3,912
Year Built: 1972
Feature Descriptions
Additional Structures: Above Grade, Below Grade
Appliances: Dishwasher, Microwave, Refrigerator, Cooktop, Dryer, Washer
Exterior: Brick, Vinyl Siding
Fireplace: Gas/Propane
Flooring: Hardwood, Laminated
Lot Dimensions: 0.29 Acre(S)
Parking Notes: 1 Total Parking Spaces
Pet Restrictions: No Pet Restrictions
Sewer: Public Sewer
SQFT Above Finished: 1236
SQFT Below Finished: 300
SQFT Total Finished: 1536
Structure Type: Detached
Total Garage/Parking Spaces: 1
Water: Well
Windows: Low-E
Local Schools
High School: BRUNSWICK
Middle School: BRUNSWICK
School District: FREDERICK COUNTY PUBLIC SCHOOLS
Listed By / Shown By
Listed By
Agency Name: Long & Foster Real Estate, Inc.
Agency Phone: 3019459010
Shown By
Agent Name: Barbara Reamer
Agent Phone: Cell: (443) 570-9919
Agency Title: Berkshire Hathaway HomeServices Homesale Realty

 First American
Estimate Your Payment
Estimated Payment
$ 1,733.13 per month $1,244.09 Principal & Interest $326.00 Property Tax $163.04 Homeowner's Insurance

 Corporate Office - 215 S Centerville Rd. Lancaster, PA 17603
3887 Shadywood Drive | MLS# MDFR2090240
This single family home located at 3887 Shadywood Drive, Jefferson, MD 21755 is currently listed for sale with an asking price of $559,000. This property was built in 1972 and has 3 bedrooms and 3 full baths with 1536 sq. ft. Shadywood Drive is located in the BRIERCREST HEIGHTS subdivision within the FREDERICK COUNTY PUBLIC SCHOOLS school district. Search BRIERCREST HEIGHTS real estate on www.barbreamer.com today.