Barbara Reamer

BEDS2
BATHS2 full
SQUARE FEET2,365
MLS#PAMC2188758
STATUSPENDING
PROPERTY TYPEResidential - Single Family
SUBDIVISIONTRADITIONS AT SKIP
SCHOOLPERKIOMEN VALLEY
Property Description
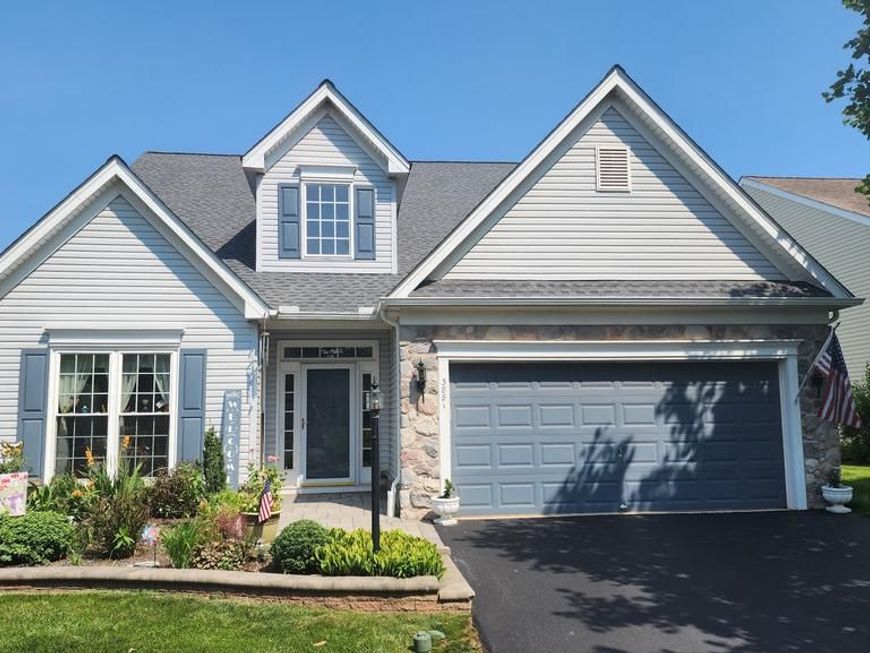
Here is your opportunity to own an exceptional Radnor model in the highly desirable Traditions at Skippack active adult community. As you enter the bright two story foyer, the neutral decor throughout the home, featuring warm colors and extensive millwork provides a very welcoming and cheerful atmosphere. The entrance foyer has classic ceramic flooring and opens to a spacious dining and living room area beautifully accented with luxury vinyl flooring and tasteful millwork. The hallway flows seamlessly into the bright kitchen. The inviting kitchen features maple cabinetry, complimenting Corian countertops, and a convenient peninsula island, providing additional surface space for entertaining or for culinary activities. Onyx appliances and Corian sink complete this wonderful kitchen. A dining area in the kitchen provides ample space for even larger dining sets. Across from the kitchen there is a very convenient counter that includes drawers for storage and overhead cabinetry. Two large pantry’s are also across from the kitchen. The large laundry room, with a utility tub and cabinetry, is also conveniently located off the main hallway, as is the entrance to the two car garage. Adjacent to the kitchen is a very comfortable family room with vaulted ceiling and ceiling fan. Adjacent to the family room is a bright and cheerful sunroom to relax and enjoy the view of the scenic paver patio. Sliding doors in the family room lead to the large paver patio with retractable awning. The first floor also includes a very convenient and large primary bedroom, with two walk-in closets, a large primary bath with a full glass shower, a wide counter with dual sinks, and neutral ceramic tile flooring. The convenient second bedroom, with an adjacent full bath, completes this area on the first floor. The second floor provides a carpeted loft area that provides ample space to relax or use as office space. The second floor also includes a very large finished storage area. Many improvements make this a carefree home for many years to come. They include; new roof (2023), new HVAC (2025), first floor replacement windows (2018), and a tankless hot water system. This award winning community also includes a newly paved walking path that traverses the outer area of the community for convenient and safe exercise, new pickle ball courts, a tennis court, large heated saltwater pool, and bocce courts. The clubhouse features a great room with a new 75" TV, an exercise room, a billiards room, a library, and a large kitchen. This meticulously maintained home is truly in move in condition.
Property Features
Property Type: Residential - Single Family
Cooling: Central A/C
Fuel Type: Natural Gas
Garage: 2
Heating: Forced Air
Home Style: Cape Cod
Lot Size: 0.17 Acres
Roof Type: Architectural Shingle, Asphalt, Pitched
Stories: 1.5
Taxes: $8,998
Year Built: 2003
Feature Descriptions
Accessibility: Grab Bars Mod, Level Entry - Main
Additional Structures: Above Grade, Below Grade
Appliances: Built-In Microwave, Built-In Range, Dishwasher, Disposal, Dryer, Oven - Single, Refrigerator, Oven/Range - Electric, Washer, Water Heater - Tankless
Community Amenities: Billiard Room, Club House, Common Grounds, Community Center, Fitness Center, Jog/Walk Path, Library, Meeting Room, Pickleball Courts, Pool - Outdoor, Tennis Courts
Electric: 200+ Amp Service
Exterior: Vinyl Siding, Stone
Exterior: Extensive Hardscape, Stone Retaining Walls
Flooring: Luxury Vinyl Plank, Ceramic Tile, Carpet, Vinyl
HOA Fee: $230.00/Monthly
Interior: Bathroom - Soaking Tub, Bathroom - Stall Shower, Bathroom - Tub Shower, Bathroom - Walk-In Shower, Built-Ins, Carpet, Ceiling Fan(s), Combination Dining/Living, Crown Moldings, Entry Level Bedroom, Family Room Off Kitchen, Floor Plan - Open, Kitchen - Eat-In, Kitchen - Island, Kitchen - Table Space, Walk-in Closet(s)
Location: Middle Of Block
Lot: Backs - Open Common Area, Backs to Trees, Front Yard, Landscaping, Rear Yard, SideYard(s)
Lot Dimensions: 0.17 Acre(S)
Municipality: SKIPPACK TWP
Number of Rooms: 7
Parking Features: Asphalt Driveway, Paved Driveway
Parking Notes: 4 Total Parking Spaces
Pet Restrictions: Cats OK, Dogs OK, Number Limit
Rooms: Living Room, Dining Room, Primary Bedroom, Bedroom 2,Kitchen, Family Room, Foyer, Sun/Florida Room, Laundry, Loft, Storage Room, Utility Room, Bathroom 2,Primary Bathroom
Sewer: Public Sewer
Special View Info: Garden/Lawn, Street, Trees/Woods
SQFT Above Finished: 2365
SQFT Total Finished: 2365
Structure Type: Detached
Total Garage/Parking Spaces: 4
Utilities: Electric Available, Natural Gas Available
Water: Public
Windows: Insulated, Replacement, Energy Efficient
Local Schools
High School: PERKIOMEN VALLEY
School District: PERKIOMEN VALLEY
Listed By / Shown By
Listed By
Agency Name: Realty One Group Restore - Collegeville
Agency Phone: 4849028880
Shown By
Agent Name: Barbara Reamer
Agent Phone: Cell: (443) 570-9919
Agency Title: Berkshire Hathaway HomeServices Homesale Realty

 First American
Estimate Your Payment
Estimated Payment
$ 2,343.24 per month $1,408.78 Principal & Interest $749.83 Property Tax $184.63 Homeowner's Insurance

 Corporate Office - 215 S Centerville Rd. Lancaster, PA 17603
3881 Arbours Avenue | MLS# PAMC2188758
This single family home located at 3881 Arbours Avenue, Collegeville, PA 19426 is currently listed for sale with an asking price of $633,000. This property was built in 2003 and has 2 bedrooms and 2 full baths with 2365 sq. ft. Arbours Avenue is located in the TRADITIONS AT SKIP subdivision within the PERKIOMEN VALLEY school district. Search TRADITIONS AT SKIP real estate on www.barbreamer.com today.