Barbara Reamer

BEDS3
BATHS1 full
SQUARE FEET1,120
MLS#PACT2137004
STATUSACTIVE
PROPERTY TYPEResidential - Single Family
SCHOOLOXFORD AREA
Property Description
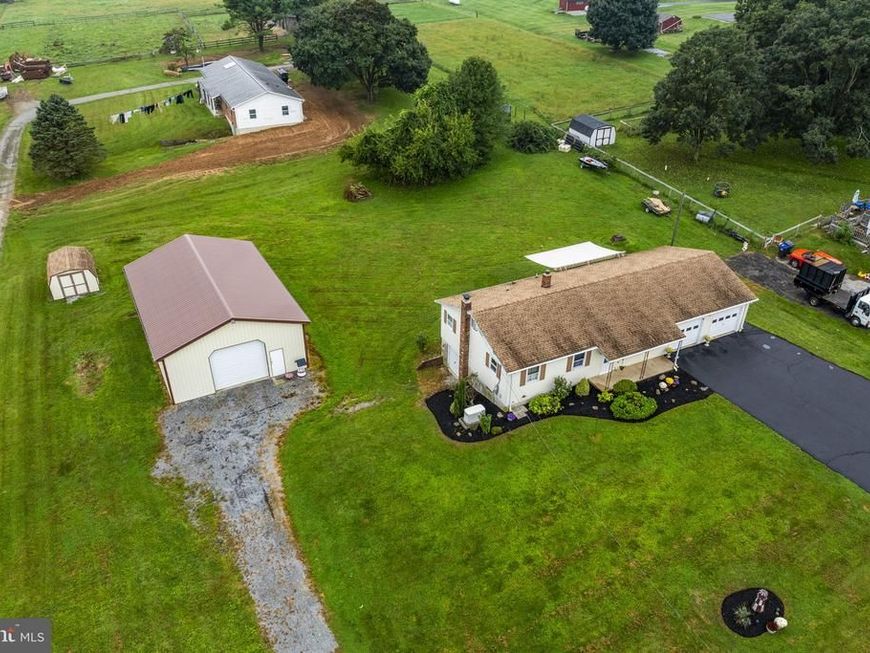
Auction Date - Wednesday, October 28, 2026 @ 4 PM - Listed price is an opening bid only and is not indicative of the final sale price. Real Estate : 1 story frame/vinyl rancher w/1,120 SF finished area, eat in kitchen w/pantry & appliances, living room w/picture window, 3 bedrooms, 1 full bath, 1st floor laundry, attic, full basement w/outside entrance, oil forced air heat & heat pump (furnace new 2021), central AC (only 3 years old), hardwood flooring, new whole house generator, sliding door to rear patio area & attached oversized 2 car garage w/shop area. Outbuildings: Detached insulated pole building 44x30 w/electric, 12' overhead door, propane heat, plumbed for water & separate drive to pole building & utility shed 14x10 all on level 1 acre rural lot w/lawn & garden area, on site well & septic. Zoned C1 Neighborhood Commercial. Note: Ideally located custom rancher w/spacious garage & shop area w/lots of potential. Convenient location, minutes to Oxford, Cochranville & Lincoln University w/easy access to Rts. 41 & 10. Terms 10% down, balance 60 days or before. Personal inspection by appointment or open house Saturdays October 10, 17 & 24 from 1 to 4 PM.
Property Features
Property Type: Residential - Single Family
Basement: Yes
Basement: Outside Entrance
Cooling: Central A/C
Fireplaces: 1
Fuel Type: Oil
Garage: 2
Heating: Forced Air, Heat Pump(s)
Home Style: Ranch/Rambler
Lot Size: 1.00 Acres
Roof Type: Shingle
Stories: 1.0
Taxes: $5,163
Year Built: 1978
Feature Descriptions
Additional Structures: Above Grade, Below Grade
Exterior: Frame, Vinyl Siding
Lot Dimensions: 1.00 Acre(S)
Municipality: UPPER OXFORD TWP
Parking Notes: 8 Total Parking Spaces
Rooms: Living Room, Bedroom 2,Bedroom 3,Kitchen, Bedroom 1
Sewer: On Site Septic
SQFT Above Finished: 1120
SQFT Total Finished: 1120
Structure Type: Detached
Total Garage/Parking Spaces: 8
Water: Well
Room Sizes
Living Room: 17 x 14 Level - Main
Kitchen: 18 x 10 Level - Main
Bedroom 1: 14 x 9 Level - Main
Bedroom 2: 13 x 13 Level - Main
Bedroom 3: 10 x 10 Level - Main
Local Schools
School District: OXFORD AREA
Listed By / Shown By
Listed By
Agency Name: Kingsway Realty - Ephrata
Agency Phone: 7177334777
Shown By
Agent Name: Barbara Reamer
Agent Phone: Cell: (443) 570-9919
Agency Title: Berkshire Hathaway HomeServices Homesale Realty

 First American
Estimate Your Payment
Estimated Payment
$ 1,059.56 per month $556.39 Principal & Interest $430.25 Property Tax $72.92 Homeowner's Insurance

 Corporate Office - 215 S Centerville Rd. Lancaster, PA 17603
3707 Newark Road | MLS# PACT2137004
This single family home located at 3707 Newark Road, Cochranville, PA 19330 is currently listed for sale with an asking price of $250,000. This property was built in 1978 and has 3 bedrooms and 1 full baths with 1120 sq. ft. Newark Road is located within the OXFORD AREA school district. Search Cochranville real estate on www.barbreamer.com today.