Barbara Reamer

BEDS4
BATHS2 full
SQUARE FEET2,100
MLS#MDBC2171416
STATUSACTIVE UNDER CONTRACT
PROPERTY TYPEResidential - Single Family
SUBDIVISIONCOURTHAVEN
SCHOOLBALTIMORE COUNTY PUBLIC SCHOOLS
Property Description
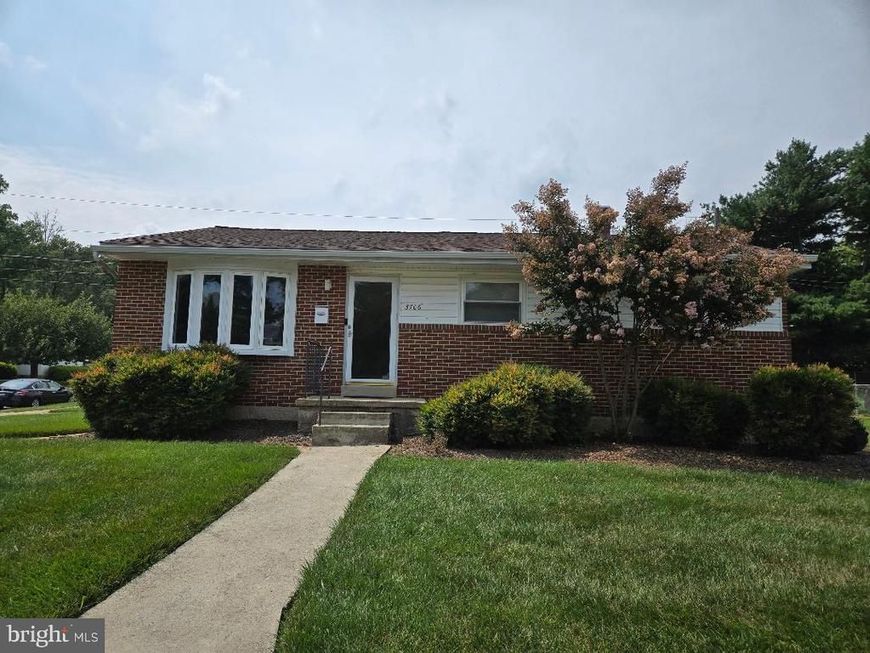
Price Improvement!!! And Seller's concession of 2% for buyer's closing costs, points, prepaids. Your lender can help you decide. Buy down your rate? or reduce the cost of the property? I'm here to assist. 3706 Parkfield invites you to a Great Neighborhood , It's cul de sac location adds to your comfort of walking. It's conveniently located to the interstate, airports and the park and ride. A Great Place To Call Home. Those are a few things my family loved about their home. A well maintained Rancher with all the trimmings, updated kitchen, stainless appliances. Wood flooring on the main level, window treatments through out , recessed lights and a bay window. Spacious spa bath with jets and walk in shower. Washer and dryer. All appliances are two years young or less. Roof 5 years young. The basement was the latest update 2024 . Engineered wood flooring ,high ceilings ,walk in shower . Family room , fourth bedroom or office space?? You can decide. The deck was recently stained with so many possibilities. Off street parking and beautifully landscaped. We invite you in for a visit. We hope that you'll want to stay.This may be the one for your family. Great Value for your Dollars!!!
Property Features
Property Type: Residential - Single Family
Basement: Yes
Basement: Other, Connecting Stairway, Daylight, Full, Daylight, Partial, Heated, Interior Access, Improved, Space For Rooms, Partially Finished, Sump Pump, Windows
Cooling: Ceiling Fan(s), Central A/C
Fuel Type: Natural Gas
Heating: Forced Air
Home Style: Ranch/Rambler
Lot Size: 0.19 Acres
Roof Type: Asphalt
Stories: 2.0
Taxes: $3,644
Year Built: 1961
Feature Descriptions
Accessibility: 36"+ wide Halls
Additional Structures: Above Grade, Below Grade
Appliances: Cooktop, Dishwasher, Disposal, Dryer, Oven/Range - Gas, Oven - Wall, Refrigerator, Washer, Icemaker
Electric: 220 Volts
Exterior: Brick
Exterior: Sidewalks
Flooring: Engineered Wood, Hardwood, Ceramic Tile
Interior: Window Treatments, Recessed Lighting, Bathroom - Jetted Tub, Bathroom - Stall Shower, Ceiling Fan(s), Combination Dining/Living, Entry Level Bedroom, Floor Plan - Traditional, Kitchen - Efficiency
Lot: Landscaping, Cul-de-sac, Front Yard, No Thru Street
Lot Dimensions: 0.19 Acre(S)
Number of Rooms: 8
Parking Features: Concrete Driveway
Parking Notes: 2 Total Parking Spaces
Rooms: Living Room, Dining Room, Primary Bedroom, Bedroom 2,Bedroom 3,Bedroom 4,Kitchen, Family Room, Basement, Bathroom 2
Sewer: Public Sewer
Special View Info: Street
SQFT Above Finished: 1200
SQFT Below Finished: 900
SQFT Total Finished: 2100
Structure Type: Detached
Total Garage/Parking Spaces: 2
Utilities: Cable TV Available, Electric Available, Natural Gas Available
Water: Public
Windows: Bay/Bow, Screens
Room Sizes
Living Room: 17 x 15 Level - Main
Bedroom 2: 11 x 10 Level - Main
Bedroom 4: 18 x 14 Level - Lower 1
Kitchen: 13 x 9 Level - Main
Primary Bedroom: 14 x 12 Level - Main
Bedroom 3: 10 x 10 Level - Main
Family Room: 18 x 14 Level - Lower 1
Basement: 21 x 10 Level - Lower 1
Dining Room: 14 x 14 Level - Main
Bathroom 2: 10 x 10 Level - Lower 1
Local Schools
School District: BALTIMORE COUNTY PUBLIC SCHOOLS
Listed By / Shown By
Listed By
Agency Name: Real Estate Professionals, Inc.
Agency Phone: 4109189740
Shown By
Agent Name: Barbara Reamer
Agent Phone: Cell: (443) 570-9919
Agency Title: Berkshire Hathaway HomeServices Homesale Realty

 First American
Estimate Your Payment
Estimated Payment
$ 1,209.87 per month $801.20 Principal & Interest $303.67 Property Tax $105.00 Homeowner's Insurance

 Corporate Office - 215 S Centerville Rd. Lancaster, PA 17603
3706 Parkfield Road | MLS# MDBC2171416
This single family home located at 3706 Parkfield Road, Baltimore, MD 21208 is currently listed for sale with an asking price of $360,000. This property was built in 1961 and has 4 bedrooms and 2 full baths with 2100 sq. ft. Parkfield Road is located in the COURTHAVEN subdivision within the BALTIMORE COUNTY PUBLIC SCHOOLS school district. Search COURTHAVEN real estate on www.barbreamer.com today.