Barbara Reamer

BEDS2
BATHS1 full 1 partial
SQUARE FEET1,069
MLS#PACC2008284
STATUSACTIVE
PROPERTY TYPEResidential - Townhouse
SUBDIVISIONSNOW RIDGE VILLAGE
SCHOOLWEATHERLY AREA
Property Description
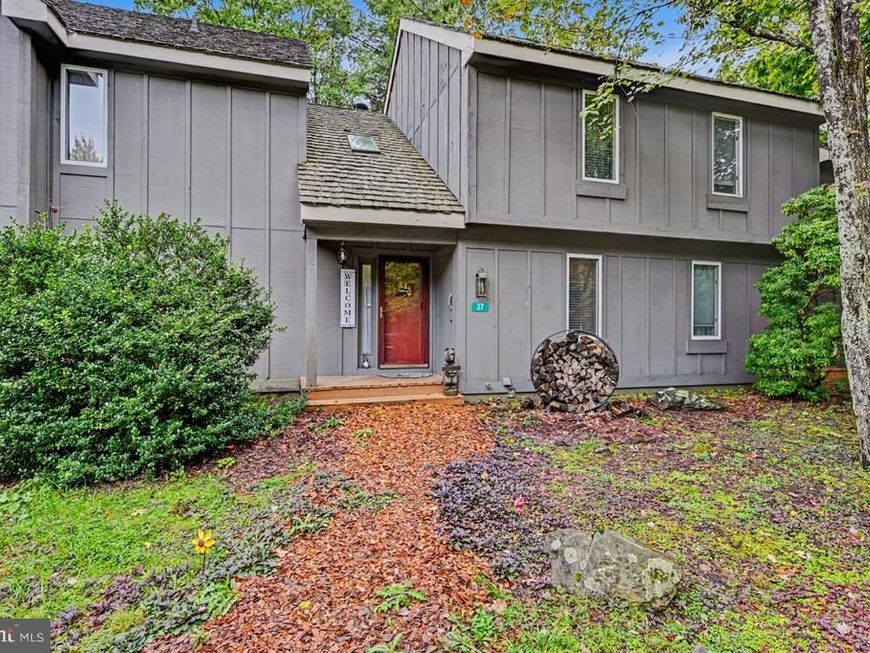
Calling all snow enthusiasts--ski season is knocking, and 37 Free Style puts you right at Jack Frost Mountain! Situated on a private cul-de-sac in beautiful Snow Ridge Village, this furnished 2-bedroom, 1.5-bath townhome offers hardwood floors, a galley kitchen, and a wood-burning fireplace for cozy nights after a day on the slopes. A full bar setup adds a fun touch for entertaining and unwinding. Whether you're looking for a winter getaway, an affordable mountain retreat, short term rental investment property or easy living close to the action, this home delivers. HOA services cover basic necessities, giving you more time to enjoy nearby Lake Harmony restaurants and year-round Pocono recreation. Sold turnkey/furnished. When summer arrives, access to Big Boulder Lake is available through a separate, optional membership to Boulder Lake Club. Make this your mountain home base for every season!
Property Features
Property Type: Residential - Townhouse
Cooling: Ceiling Fan(s)
Fireplaces: 1
Fuel Type: Electric
Heating: Baseboard - Electric
Home Style: Chalet, Cabin/Lodge
Lot Size: 0.01 Acres
Roof Type: Shake, Wood
Stories: 1.5
Taxes: $2,792
Year Built: 1986
Feature Descriptions
Accessibility: 2+ Access Exits
Additional Structures: Above Grade
Appliances: Dishwasher, Dryer - Electric, Microwave, Oven/Range - Electric, Refrigerator, Stainless Steel Appliances, Washer, Washer/Dryer Stacked, Water Heater
Electric: Circuit Breakers
Exterior: T-1-11
Fireplace: Mantel(s), Wood
Flooring: Wood, Ceramic Tile, Carpet
HOA Fee: $4662.30/Annually
Interior: Bar, Carpet, Combination Dining/Living, Exposed Beams, Floor Plan - Open, Kitchen - Galley, Skylight(s), Walk-in Closet(s), Wet/Dry Bar, Window Treatments
Lot Dimensions: 0.01 Acre(S)
Municipality: KIDDER TWP
Number of Rooms: 4
Parking Features: Unassigned, Paved Parking
Parking Notes: 2 Total Parking Spaces
Pet Restrictions: Dogs OK, Cats OK
Sewer: Private Sewer
Special View Info: Trees/Woods, Street
SQFT Above Finished: 1069
SQFT Total Finished: 1069
Structure Type: Interior Row/Townhouse
Total Garage/Parking Spaces: 2
Utilities: Cable TV, Electric Available, Phone Available, Sewer Available, Under Ground, Water Available
Water: Community
Windows: Casement
Local Schools
School District: WEATHERLY AREA
Listed By / Shown By
Listed By
Agency Name: Pocono Area Realty Benz Group
Agency Phone: 5702168545
Shown By
Agent Name: Barbara Reamer
Agent Phone: Cell: (443) 570-9919
Agency Title: Berkshire Hathaway HomeServices Homesale Realty

 First American
Estimate Your Payment
Estimated Payment
$ 799.04 per month $500.75 Principal & Interest $232.67 Property Tax $65.63 Homeowner's Insurance

 Corporate Office - 215 S Centerville Rd. Lancaster, PA 17603
37 Free Style | MLS# PACC2008284
This townhouse located at 37 Free Style, Lake Harmony, PA 18624 is currently listed for sale with an asking price of $225,000. This property was built in 1986 and has 2 bedrooms and 1 full and 1 partial baths with 1069 sq. ft. Free Style is located in the SNOW RIDGE VILLAGE subdivision within the WEATHERLY AREA school district. Search SNOW RIDGE VILLAGE real estate on www.barbreamer.com today.