Barbara Reamer

BEDS3
BATHS2 full 1 partial
SQUARE FEET1,728
MLS#PACT2135960
STATUSACTIVE
PROPERTY TYPEResidential - Townhouse
SUBDIVISIONRESERVE AT CROSS CREEK
SCHOOLDOWNINGTOWN AREA
Property Description
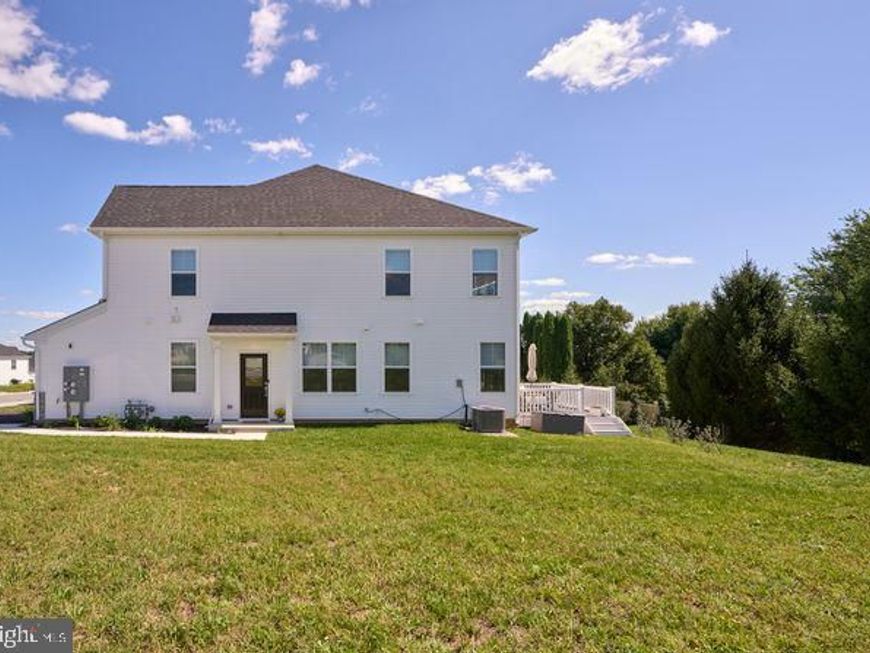
Are you looking for new construction without having to wait months for it to be built? Look no further! Nestled in the prestigious Reserve at Cross Creek, this exquisite End Unit Colonial townhouse offers a harmonious blend of luxury and comfort. Built in 2026, Only 5 months old and lived in by the seller for 4 months, the home showcases an open floor plan that invites natural light, accentuated by crown moldings and recessed lighting throughout. The gourmet kitchen with many upgrades is a chef's dream, featuring upgraded quartz countertops, a spacious island, stylish upper and lower cabinetry in complimentary color tones, and energy-efficient stainless-steel appliances, including a built-in range and self-cleaning oven. The stainless-steel refrigerator is also included in the sale as are the custom window treatments throughout. Every window in the home has custom Roman shades that were installed professionally. The sliding glass door and the front door also have custom coverings. A stylish half bath with a window completes the first floor. Retreat upstairs to the large serene primary suite, complete with two walk-in closet and a spa-like bathroom featuring a walk-in shower and double sinks. Two additional well-appointed bedrooms and a full hall bath with a tub shower ensure ample space for relaxation and privacy. The second floor laundry room is every homeowners dream space. Included in the sale are the front load side by side large capacity washer and dryer, a built-in sink and cabinetry to store your detergents out of sight. Step outside to enjoy the beautifully landscaped rear yard, which backs to lush trees and open space, providing a tranquil escape. The corner lot enhances your outdoor experience, with a charming deck perfect for entertaining or unwinding in nature's embrace. Additional highlights include an attached oversized garage with inside access, energy-efficient windows, and a state-of-the-art security system for peace of mind. Located conveniently with easy access to local amenities, this home embodies an exclusive lifestyle, offering both elegance and comfort in every detail. Experience the perfect blend of modern living and natural beauty in this remarkable property.
Property Features
Property Type: Residential - Townhouse
Cooling: Central A/C
Fuel Type: Natural Gas
Garage: 2
Heating: 90% Forced Air, Central, Heat Pump - Gas BackUp
Home Style: Colonial
Lot Size: 0.03 Acres
Roof Type: Asphalt
Stories: 2.0
Taxes: $7,732
Year Built: 2026
Feature Descriptions
Additional Structures: Above Grade
Appliances: Built-In Range, Dishwasher, Dryer, Dryer - Front Loading, Energy Efficient Appliances, ENERGY STAR Clothes Washer, ENERGY STAR Refrigerator, Oven - Self Cleaning, Oven/Range - Gas, Range Hood, Refrigerator, Stainless Steel Appliances, Washer - Front Loading, Water Heater - High-Efficiency
Electric: 200+ Amp Service
Exterior: Vinyl Siding
Exterior: Exterior Lighting
Flooring: Carpet, Luxury Vinyl Plank, Ceramic Tile
HOA Fee: $159.00/Monthly
Interior: Air Filter System, Bathroom - Soaking Tub, Bathroom - Stall Shower, Bathroom - Tub Shower, Bathroom - Walk-In Shower, Breakfast Area, Built-Ins, Carpet, Combination Dining/Living, Combination Kitchen/Dining, Combination Kitchen/Living, Crown Moldings, Floor Plan - Open, Kitchen - Eat-In, Kitchen - Gourmet, Kitchen - Island, Pantry, Primary Bath(s), Recessed Lighting, Upgraded Countertops, Walk-in Closet(s), Window Treatments
Location: Corner Lot/Unit
Lot: Backs to Trees, Adjoins - Open Space, Rear Yard, SideYard(s), Zero Lot Line
Lot Dimensions: 0.03 Acre(S)
Municipality: WALLACE TWP
Parking Features: Asphalt Driveway, Paved Driveway
Parking Notes: 4 Total Parking Spaces
Pet Restrictions: Case by Case Basis
Rooms: Living Room, Dining Room, Primary Bedroom, Bedroom 2,Bedroom 3,Kitchen, Breakfast Room, Laundry, Primary Bathroom, Full Bath, Half Bath
Sewer: Public Septic
Special View Info: Garden/Lawn, Trees/Woods
SQFT Above Finished: 1728
SQFT Total Finished: 1728
Structure Type: End of Row/Townhouse
Total Garage/Parking Spaces: 4
Utilities: Electric Available, Cable TV Available, Sewer Available, Water Available, Under Ground, Natural Gas Available
Water: Public
Windows: Double Hung, Energy Efficient, Screens, Vinyl Clad
Local Schools
School District: DOWNINGTOWN AREA
Listed By / Shown By
Listed By
Agency Name: Addison Wolfe Real Estate
Agency Phone: 2158625500
Shown By
Agent Name: Barbara Reamer
Agent Phone: Cell: (443) 570-9919
Agency Title: Berkshire Hathaway HomeServices Homesale Realty

 First American
Estimate Your Payment
Estimated Payment
$ 1,900.43 per month $1,110.56 Principal & Interest $644.33 Property Tax $145.54 Homeowner's Insurance

 Corporate Office - 215 S Centerville Rd. Lancaster, PA 17603
36 Valley Oak Road | MLS# PACT2135960
This townhouse located at 36 Valley Oak Road, Glenmoore, PA 19343 is currently listed for sale with an asking price of $499,000. This property was built in 2026 and has 3 bedrooms and 2 full and 1 partial baths with 1728 sq. ft. Valley Oak Road is located in the RESERVE AT CROSS CREEK subdivision within the DOWNINGTOWN AREA school district. Search RESERVE AT CROSS CREEK real estate on www.barbreamer.com today.