Barbara Reamer

BEDS5
BATHS4 full 1 partial
SQUARE FEET5,640
MLS#MDAA2156838
STATUSPENDING
PROPERTY TYPEResidential - Single Family
SUBDIVISIONSOUTH RIVER COLONY
SCHOOLANNE ARUNDEL COUNTY PUBLIC SCHOOLS
Property Description
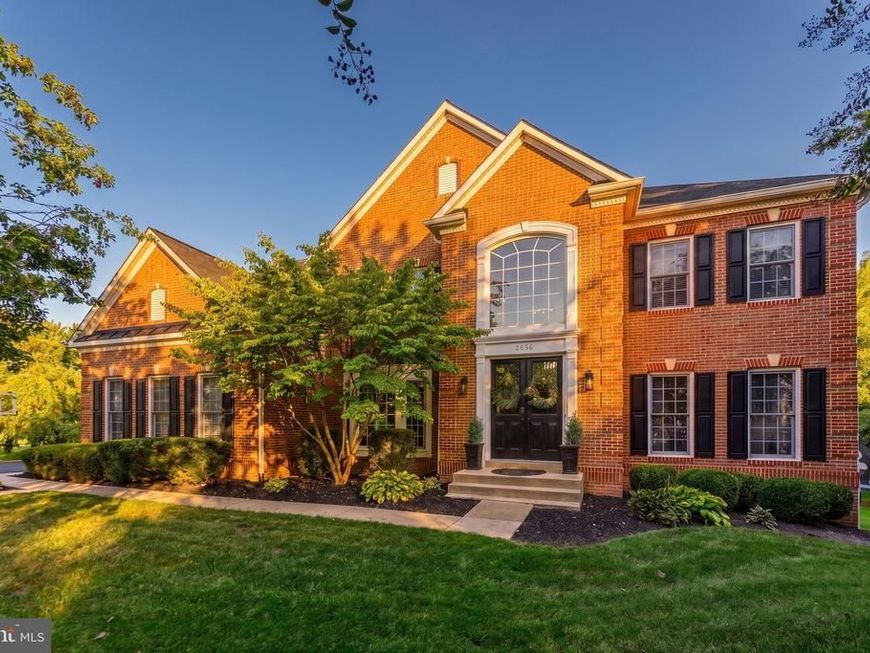
The view from the backyard says a lot about life here. Overlooking the 13th hole, this five-bedroom home offers a front-row seat to South River Colony’s golf course, with a deck and expanded patio made for enjoying the view and life outdoors. Inside, there’s room for everyone to spread out across three finished levels. The main floor has bright gathering spaces, a gas fireplace, and a kitchen with stainless steel appliances and double wall ovens. Upstairs, three full bathrooms make busy mornings easier, including a gorgeous primary bath with a soaking tub and double sinks. The finished lower level adds flexible space for guests, a gym, au pair, movie nights, hobbies, or whatever your household needs next. South River Colony is loved for more than its homes. Neighborhood events, the pool, and the golf club give the community its own rhythm, while the rest of Edgewater and Annapolis are close at hand.
Property Features
Property Type: Residential - Single Family
Basement: Yes
Basement: Connecting Stairway, Improved, Interior Access, Outside Entrance, Partially Finished, Rear Entrance, Walkout Level
Cooling: Central A/C
Fireplaces: 1
Fuel Type: Natural Gas
Garage: 2
Heating: Forced Air
Home Style: Colonial
Lot Size: 0.43 Acres
Stories: 3.0
Taxes: $10,896
Year Built: 2000
Feature Descriptions
Additional Structures: Above Grade, Below Grade
Appliances: Dryer, Washer, Cooktop, Dishwasher, Exhaust Fan, Freezer, Disposal, Microwave, Refrigerator, Icemaker, Oven - Wall
Community Amenities: Basketball Courts, Pool - Outdoor, Tennis Courts, Tot Lots/Playground, Common Grounds, Golf Course Membership Available, Jog/Walk Path, Picnic Area, Swimming Pool
Exterior: Brick Front
Fireplace: Gas/Propane
Flooring: Carpet, Ceramic Tile, Wood
HOA Fee: $169.00/Monthly
Interior: Breakfast Area, Carpet, Chair Railings, Crown Moldings, Family Room Off Kitchen, Floor Plan - Traditional, Formal/Separate Dining Room, Pantry, Recessed Lighting, Upgraded Countertops, Wainscotting, Walk-in Closet(s), Window Treatments, Ceiling Fan(s)
Location: Adjoins Golf Course
Lot: Cul-de-sac, Trees/Wooded
Lot Dimensions: 0.43 Acre(S)
Parking Features: Asphalt Driveway
Parking Notes: 2 Total Parking Spaces
Rooms: Living Room, Dining Room, Primary Bedroom, Bedroom 2,Bedroom 3,Bedroom 4,Kitchen, Family Room, Bathroom 2,Bathroom 3,Primary Bathroom, Full Bath, Half Bath
Sewer: Public Sewer
Special View Info: Golf Course, Pond, Scenic Vista, Trees/Woods
SQFT Above Finished: 4344
SQFT Below Finished: 1296
SQFT Total Finished: 5640
Structure Type: Detached
Total Garage/Parking Spaces: 2
Water: Public
Windows: Bay/Bow, Palladian, Screens
Wooded: Yes
Local Schools
School District: ANNE ARUNDEL COUNTY PUBLIC SCHOOLS
Listed By / Shown By
Listed By
Agency Name: Hubble Bisbee Christie's International Real Estate
Agency Phone: 4103211833
Shown By
Agent Name: Barbara Reamer
Agent Phone: Cell: (443) 570-9919
Agency Title: Berkshire Hathaway HomeServices Homesale Realty

 First American
Estimate Your Payment
Estimated Payment
$ 4,683.85 per month $3,338.35 Principal & Interest $908.00 Property Tax $437.50 Homeowner's Insurance

 Corporate Office - 215 S Centerville Rd. Lancaster, PA 17603
3430 Red Admiral Court | MLS# MDAA2156838
This single family home located at 3430 Red Admiral Court, Edgewater, MD 21037 is currently listed for sale with an asking price of $1,500,000. This property was built in 2000 and has 5 bedrooms and 4 full and 1 partial baths with 5640 sq. ft. Red Admiral Court is located in the SOUTH RIVER COLONY subdivision within the ANNE ARUNDEL COUNTY PUBLIC SCHOOLS school district. Search SOUTH RIVER COLONY real estate on www.barbreamer.com today.