Barbara Reamer

BEDS3
BATHS2 full 1 partial
SQUARE FEET1,760
MLS#PALA2096238
STATUSACTIVE
PROPERTY TYPEResidential - Townhouse
SUBDIVISIONOAK RIDGE COMMONS
SCHOOLPENN MANOR
Property Description
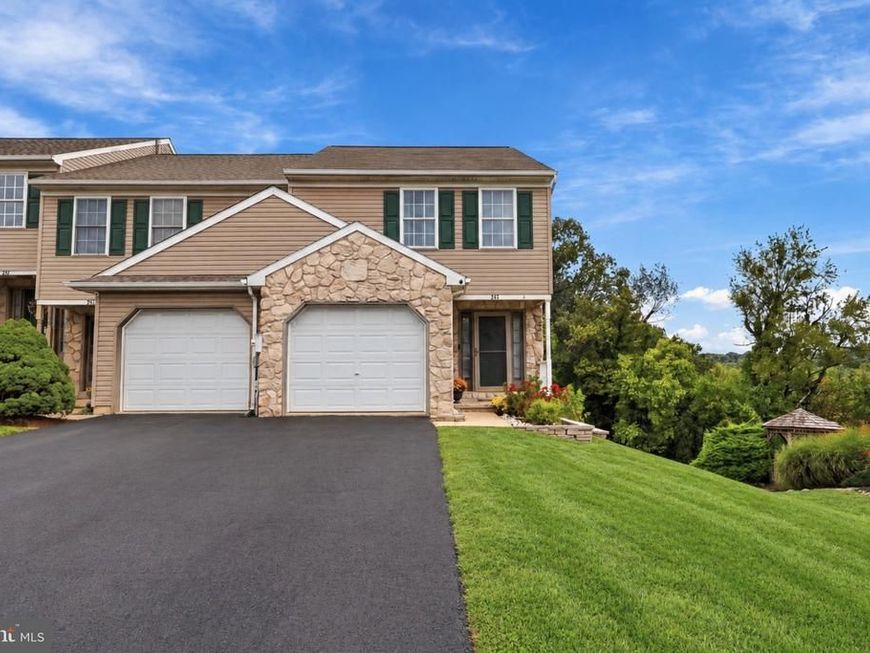
Welcome to this beautifully maintained home, located in the Penn Manor School District, where pride of ownership shines throughout! The spacious primary suite features a private bathroom suite and walk-in closet, while the conveniently located second-floor laundry makes everyday living just a little easier. Two additional bedrooms and a second full bathroom complete the upper level. The fully finished basement is truly an entertainer’s dream, featuring a built-in home theater with a wall-mounted theater screen, a dry bar with beverage fridge, and sliding doors leading to a private deck overlooking peaceful wooded views. Whether you’re hosting friends, enjoying a movie night, or simply relaxing at home, this space gives you plenty of room to make it your own. Additional highlights include a one-car garage, driveway parking for two additional vehicles, and low-maintenance living with no lawn care required. Plus, you’re just a short walk from Manor View Park, making it easy to enjoy the outdoors right outside your door. With its thoughtful layout, finished basement, private outdoor space, and meticulously maintained condition, this home has so much to offer.
Property Features
Property Type: Residential - Townhouse
Basement: Yes
Basement: Fully Finished
Cooling: Central A/C
Fuel Type: Natural Gas
Garage: 1
Heating: Forced Air
Home Style: Traditional
Lot Size: 0.07 Acres
Stories: 2.0
Taxes: $3,816
Year Built: 1999
Feature Descriptions
Additional Structures: Above Grade, Below Grade
Appliances: Dishwasher, Dryer - Front Loading, Washer - Front Loading, Refrigerator, Oven/Range - Gas, Microwave
Exterior: Vinyl Siding, Frame
Flooring: Luxury Vinyl Plank, Ceramic Tile
HOA Fee: $66.00/Monthly
Lot Dimensions: 0.07 Acre(S)
Municipality: MANOR TWP
Parking Notes: 2 Total Parking Spaces
Sewer: Public Sewer
SQFT Above Finished: 1240
SQFT Below Finished: 520
SQFT Total Finished: 1760
Structure Type: End of Row/Townhouse
Total Garage/Parking Spaces: 2
Water: Public
Local Schools
School District: PENN MANOR
Listed By / Shown By
Listed By
Agency Name: Keller Williams Elite
Agency Phone: 7175532500
Shown By
Agent Name: Barbara Reamer
Agent Phone: Cell: (443) 570-9919
Agency Title: Berkshire Hathaway HomeServices Homesale Realty

 First American
Estimate Your Payment
Estimated Payment
$ 1,110.93 per month $701.05 Principal & Interest $318.00 Property Tax $91.88 Homeowner's Insurance

 Corporate Office - 215 S Centerville Rd. Lancaster, PA 17603
343 Oakridge Drive | MLS# PALA2096238
This townhouse located at 343 Oakridge Drive, Mountville, PA 17554 is currently listed for sale with an asking price of $315,000. This property was built in 1999 and has 3 bedrooms and 2 full and 1 partial baths with 1760 sq. ft. Oakridge Drive is located in the OAK RIDGE COMMONS subdivision within the PENN MANOR school district. Search OAK RIDGE COMMONS real estate on www.barbreamer.com today.