Barbara Reamer

BEDS4
BATHS3 full 1 partial
SQUARE FEET3,506
MLS#MDKE2007134
STATUSCOMING SOON
PROPERTY TYPEResidential - Single Family
SUBDIVISIONCOVENTRY FARMS
SCHOOLKENT COUNTY PUBLIC SCHOOLS
Property Description
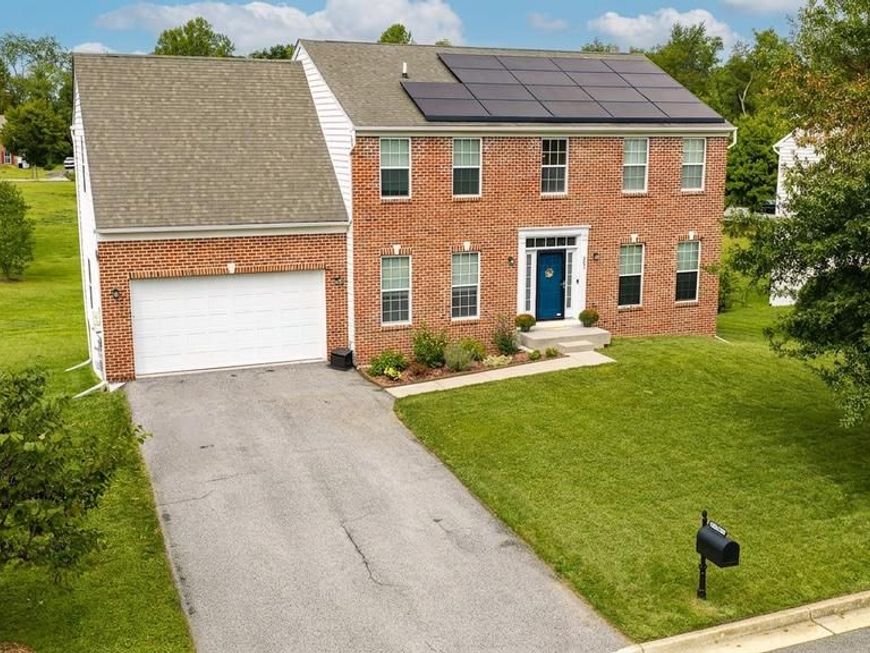
Welcome to 331 Devon Drive in Family friendly Coventry Farms. With 4 bedrooms and 3.5 bathrooms, this recently updated and meticulously maintained Colonial home offers enough space for the whole family and a harmonious blend of convenience and elegant living. The owners have an assumable VA Mortgage below 4.5% The well-designed first floor - featuring tall ceilings, new dimmable recessed lighting and a wood burning fireplace - is anchored by the open-concept kitchen and living room spaces, which flow naturally to the exterior deck. The upgraded gourmet kitchen is a chef's dream, featuring upgraded countertops, stainless steel appliances, and a spacious island that invites culinary creativity. The kitchen flows effortlessly into the family room, where a cozy fireplace serves as the focal point, perfect for gathering with loved ones. The back of the house flows easily through sliding glass doors to the large back deck overlooking a large community open space with trees and a rolling field. A formal dining room off the kitchen and a large office space complete the first floor. Moving upstairs, there is brand new carpet throughout all four bedrooms. The master suite is a true retreat, complete with a walk-in closet and an en-suite bathroom. The attached garage accommodates two vehicles, while the paved driveway provides additional parking for guests. An electric vehicle charging station is great for those with an EV. The finished walkout basement with a full bathroom is a large open space offering possibilities for a second living room, home gym, entertainment area, etc. A Sunrun Solar system has significantly reduced the home's electric bill. Recent upgrades include: GE Profile SS kitchen appliances, deep farm-style sink, Trane heating / air air system, recessed lighting, fans, second floor carpet, interior and exterior paint throughout and more. Coventry Farms is just a couple minutes from downtown Chestertown. Founded in 1706, Chestertown sits on the banks of the Chester River and is home to Washington College. Enjoy the historic architecture, local shopping, restaurants, art galleries, and waterfront parks. Home to many festivals, an award-winning weekly Farmer's Market, Chestertown has a laid-back lifestyle with an endless number of social or volunteer activities. Less than 90 minutes to Washington D.C. or Philadelphia. Enjoy country living on the Eastern Shore. More photos and information to come!
Property Features
Property Type: Residential - Single Family
Basement: Yes
Basement: Improved, Interior Access, Outside Entrance, Partially Finished, Walkout Level
Cooling: Central A/C, Heat Pump(s)
Fireplaces: 1
Fuel Type: Electric
Garage: 2
Heating: Heat Pump(s)
Home Style: Colonial
Lot Size: 0.26 Acres
Roof Type: Architectural Shingle, Asphalt
Stories: 3.0
Taxes: $6,004
Year Built: 2009
Feature Descriptions
Accessibility: 2+ Access Exits
Additional Structures: Above Grade, Below Grade
Appliances: Dishwasher, Dryer, Microwave, Oven/Range - Electric, Refrigerator, Stainless Steel Appliances, Washer
Community Amenities: Common Grounds
Exterior: Brick, Stick Built, Vinyl Siding
Exterior: Exterior Lighting, Gutter System, Sidewalks
Flooring: Luxury Vinyl Plank, Carpet
HOA Fee: $24.58/Monthly
Interior: Floor Plan - Open, Family Room Off Kitchen, Formal/Separate Dining Room, Kitchen - Island, Carpet, Ceiling Fan(s), Combination Kitchen/Living, Dining Area, Kitchen - Gourmet, Recessed Lighting, Upgraded Countertops, Walk-in Closet(s)
Location: Suburban
Lot Dimensions: 0.26 Acre(S)
Municipality: Chestertown
Parking Features: Asphalt Driveway, Electric Vehicle Charging Station(s), Paved Driveway
Parking Notes: 6 Total Parking Spaces
Pet Restrictions: No Pet Restrictions
Rooms: Dining Room, Kitchen, Family Room, Office
Sewer: Public Sewer
Special View Info: Garden/Lawn, Street, Trees/Woods
SQFT Above Finished: 2656
SQFT Below Finished: 850
SQFT Total Finished: 3506
Structure Type: Detached
Total Garage/Parking Spaces: 6
Water: Public
Local Schools
School District: KENT COUNTY PUBLIC SCHOOLS
Listed By / Shown By
Listed By
Agency Name: Coldwell Banker Chesapeake Real Estate Company
Agency Phone: 4107780330
Shown By
Agent Name: Barbara Reamer
Agent Phone: Cell: (443) 570-9919
Agency Title: Berkshire Hathaway HomeServices Homesale Realty

 First American
Estimate Your Payment
Estimated Payment
$ 1,758.95 per month $1,112.78 Principal & Interest $500.33 Property Tax $145.83 Homeowner's Insurance

 Corporate Office - 215 S Centerville Rd. Lancaster, PA 17603
331 Devon Drive | MLS# MDKE2007134
This single family home located at 331 Devon Drive, Chestertown, MD 21620 is currently listed for sale with an asking price of $499,999. This property was built in 2009 and has 4 bedrooms and 3 full and 1 partial baths with 3506 sq. ft. Devon Drive is located in the COVENTRY FARMS subdivision within the KENT COUNTY PUBLIC SCHOOLS school district. Search COVENTRY FARMS real estate on www.barbreamer.com today.