Barbara Reamer

BEDS3
BATHS2 full 1 partial
SQUARE FEET2,354
MLS#PABU2132462
STATUSACTIVE
PROPERTY TYPEResidential - Townhouse
SUBDIVISIONRIDINGS OF NORTHAM
SCHOOLCOUNCIL ROCK
Property Description
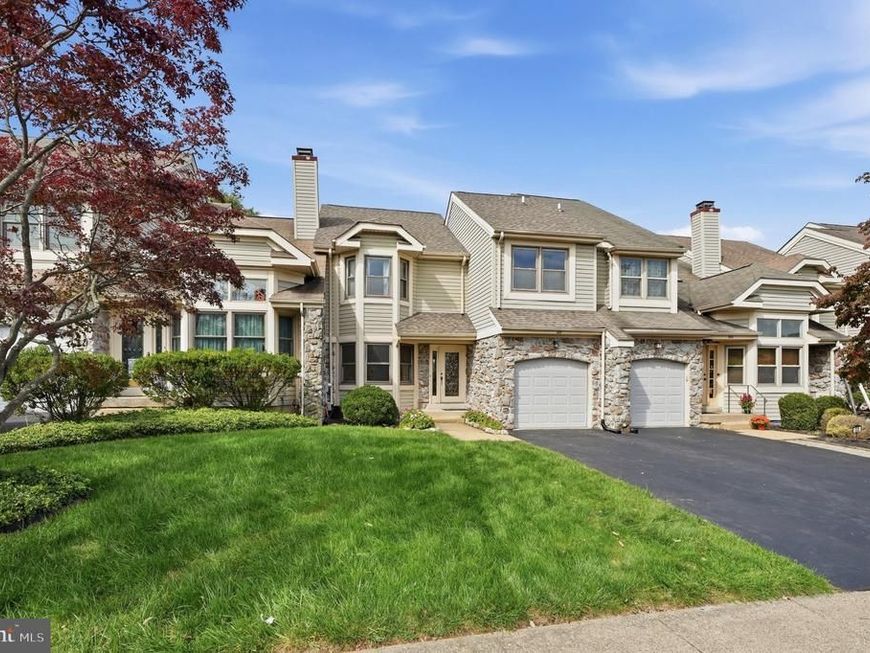
Welcome to this beautifully maintained stone-front townhome located in the desirable Ridings of Northampton and within the highly regarded Council Rock School District. From the moment you arrive, charming architectural details, manicured landscaping, and an elegant exterior set the tone for what awaits inside. Several features throughout the home have recently been updated, creating a fresh and inviting feel. Upon entering, you’ll find a sun-drenched sitting room or home office to the left, offering a bright and versatile space. The gleaming tile foyer continues into the hallway, where a convenient powder room and interior access to the garage are located. The kitchen has been beautifully refreshed with new refrigerator, new stove, refaced white cabinetry, and new countertops, creating a clean, crisp, and timeless setting. The adjacent dining and living areas feature new flooring, a dramatic vaulted ceiling with skylights, and a double-sided fireplace that adds warmth and character to the space. A glass slider leads to an expansive wood deck overlooking peaceful greenery—perfect for relaxing or entertaining outdoors. Heading upstairs via the new carpet on steps and hallway, you’ll be welcomed by the spacious primary suite featuring a walk-in closet and beautifully appointed private bathroom. Unwind in the relaxing jetted tub or enjoy the walk-in tiled shower, creating a comfortable retreat at the end of the day. Two additional generously sized bedrooms, each offering ample closet space, and another full bathroom complete the upper level. Continuing to the freshly carpeted basement that adds even more living and entertainment space, featuring a dedicated movie area with projector and screen, movie stereo system, along with a pool table—perfect for movie nights, game days, or entertaining family and friends. Ridings of Northampton offers a wonderful combination of comfort and convenience, just a stone’s throw from shopping, dining, entertainment, major roadways, and commuter rail service to Center City Philadelphia. This beautifully maintained and thoughtfully updated home is ready for its next owner.
Property Features
Property Type: Residential - Townhouse
Basement: Yes
Basement: Partially Finished
Cooling: Central A/C
Fireplaces: 1
Fuel Type: Electric
Garage: 1
Heating: Heat Pump(s)
Home Style: Traditional
Lot Size: 0.00 Acre(S)
Roof Type: Shingle
Stories: 2.0
Taxes: $6,996
Year Built: 1989
Feature Descriptions
Additional Structures: Above Grade, Below Grade
Exterior: Frame
Fireplace: Double Sided
Flooring: Tile/Brick, Carpet, Luxury Vinyl Plank
HOA Fee: $425.00/Annually
Interior: Bathroom - Jetted Tub, Bathroom - Walk-In Shower, Carpet, Dining Area, Primary Bath(s), Recessed Lighting, Walk-in Closet(s), Skylight(s), Window Treatments
Lot Dimensions: 0.00 Acre(S)
Municipality: NORTHAMPTON TWP
Parking Notes: 2 Total Parking Spaces
Rooms: Living Room, Dining Room, Primary Bedroom, Bedroom 2,Bedroom 3,Kitchen, Game Room, Foyer, Recreation Room, Utility Room, Primary Bathroom, Full Bath, Half Bath
Sewer: Public Sewer
SQFT Above Finished: 1954
SQFT Below Finished: 400
SQFT Total Finished: 2354
Structure Type: Interior Row/Townhouse
Total Garage/Parking Spaces: 2
Water: Public
Room Sizes
Kitchen: 12 x 12 Level - Main
Dining Room: 13 x 12 Level - Main
Living Room: 14 x 23 Level - Main
Foyer: 5 x 13 Level - Main
Half Bath: 4 x 5 Level - Main
Primary Bedroom: 16 x 16 Level - Upper 1
Primary Bathroom: 10 x 10 Level - Upper 1
Bedroom 2: 14 x 10 Level - Upper 1
Bedroom 3: 13 x 14 Level - Upper 1
Full Bath: 8 x 5 Level - Upper 1
Recreation Room: 30 x 14 Level - Lower 1
Game Room: 20 x 12 Level - Lower 1
Local Schools
School District: COUNCIL ROCK
Listed By / Shown By
Listed By
Agency Name: Innovate Real Estate
Agency Phone: 2673676626
Shown By
Agent Name: Barbara Reamer
Agent Phone: Cell: (443) 570-9919
Agency Title: Berkshire Hathaway HomeServices Homesale Realty

 First American
Estimate Your Payment
Estimated Payment
$ 1,914.62 per month $1,177.32 Principal & Interest $583.00 Property Tax $154.29 Homeowner's Insurance

 Corporate Office - 215 S Centerville Rd. Lancaster, PA 17603
331 Basswood Circle | MLS# PABU2132462
This townhouse located at 331 Basswood Circle, Feasterville Trevose, PA 19053 is currently listed for sale with an asking price of $529,000. This property was built in 1989 and has 3 bedrooms and 2 full and 1 partial baths with 2354 sq. ft. Basswood Circle is located in the RIDINGS OF NORTHAM subdivision within the COUNCIL ROCK school district. Search RIDINGS OF NORTHAM real estate on www.barbreamer.com today.