Barbara Reamer

BEDS3
BATHS1 full 1 partial
SQUARE FEET996
MLS#MDMC2253780
STATUSACTIVE
PROPERTY TYPEResidential - Condominium
SUBDIVISIONCAMELBACK VILLAGE
SCHOOLMONTGOMERY COUNTY PUBLIC SCHOOLS
Property Description
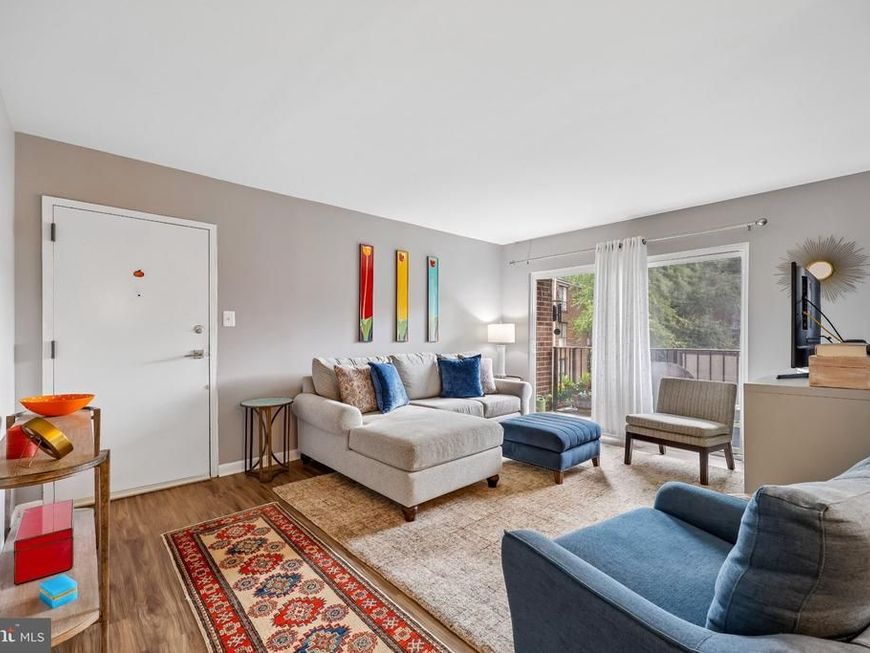
Great unit....Great price!!! Don't miss this opportunity to own this fully renovated (in 2020) 3BR, 1 1/2 BA 2nd floor unit! Lovely balcony overlooks green space and flower garden..Beautifully decorated and lightly lived in! Stainless appliances, granite counters, ceiling fans, generous closets and plank flooring thruout are just some of the many features offered. Windows and doors replaced 6 years ago! Camelback is located in the heart of Olney which offers plenty of shopping, a wide variety of dining options, County Library, Great schools and so much more. Convenient to commuter routes and bus to Metro.
Property Features
Property Type: Residential - Condominium
Cooling: Central A/C
Fuel Type: Natural Gas
Heating: Central, Forced Air
Home Style: Traditional
Stories: 1.0
Taxes: $2,273
Year Built: 1973
Feature Descriptions
Additional Structures: Above Grade, Below Grade
Appliances: Dishwasher, Disposal, Oven/Range - Electric, Range Hood, Refrigerator, Washer/Dryer Stacked
Building Name: CAMELBACK VILLAGE
Community Amenities: Pool - Outdoor
Condo/Coop Fee: $622.00/Monthly
Exterior: Brick
Interior: Upgraded Countertops, Floor Plan - Open
Parking Features: Surface, Unassigned
Parking Notes: 2 Total Parking Spaces
Pet Restrictions: Cats OK, Dogs OK
Sewer: Public Sewer
SQFT Above Finished: 996
SQFT Total Finished: 996
Structure Type: Unit/Flat/Apartment
Total Garage/Parking Spaces: 2
Units: 1
Water: Public
Windows: Replacement
Local Schools
School District: MONTGOMERY COUNTY PUBLIC SCHOOLS
Listed By / Shown By
Listed By
Agency Name: RE/MAX Realty Centre, Inc.
Agency Phone: 3017745900
Shown By
Agent Name: Barbara Reamer
Agent Phone: Cell: (443) 570-9919
Agency Title: Berkshire Hathaway HomeServices Homesale Realty

 First American
Estimate Your Payment
Estimated Payment
$ 730.62 per month $478.50 Principal & Interest $189.42 Property Tax $62.71 Homeowner's Insurance

 Corporate Office - 215 S Centerville Rd. Lancaster, PA 17603
3212 Spartan Road, Unit 2-E-5 | MLS# MDMC2253780
This condo located at 3212 Spartan Road, Unit 2-E-5, Olney, MD 20832 is currently listed for sale with an asking price of $215,000. This property was built in 1973 and has 3 bedrooms and 1 full and 1 partial baths with 996 sq. ft. Spartan Road, Unit 2-E-5 is located in the CAMELBACK VILLAGE subdivision within the MONTGOMERY COUNTY PUBLIC SCHOOLS school district. Search CAMELBACK VILLAGE real estate on www.barbreamer.com today.