Barbara Reamer

BEDS3
BATHS1 full 1 partial
SQUARE FEET1,620
MLS#PADE2121548
STATUSACTIVE
PROPERTY TYPEResidential - Single Family
SUBDIVISIONFIVE POINTS
SCHOOLROSE TREE MEDIA
Property Description
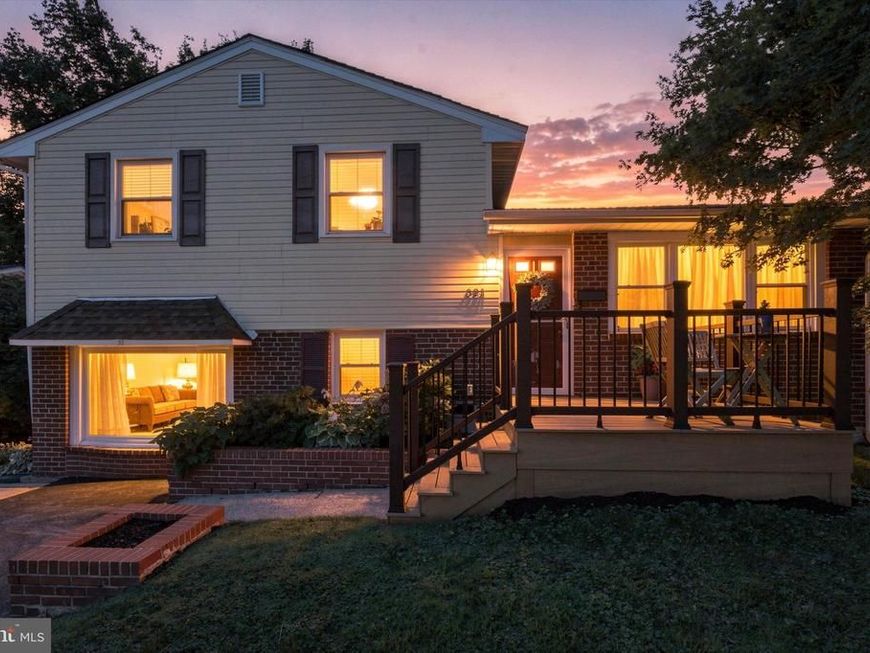
Welcome to this beautiful 3-bedroom, 1.5-bathroom split-level home in desirable Media! The recently updated kitchen is the heart of the main level, featuring crisp white cabinetry, quartz countertops, and an open-concept design that flows seamlessly into the living room. The upper-level features 3 bedrooms and 1 full bathroom. The primary bedroom features two closets, providing plenty of storage. The lower level offers a cozy wood-burning fireplace, along with a conveniently located powder room. Walk out to the bright three-season sunroom which is filled with natural light and provides the perfect spot to relax throughout the year. Step outside and enjoy the backyard patio, offering plenty of room for entertaining. Major updates provide added peace of mind, including a new roof (2020), HVAC system (2024), water heater (2026), and front deck (2023). Several windows have also been replaced within the past 5 years. Located just minutes from downtown Media, you'll enjoy easy access to fantastic restaurants, local shops, entertainment, and the popular Dining Under the Stars experience. With its inviting layout, thoughtful updates, and fantastic location, this home is one you won't want to miss!
Property Features
Property Type: Residential - Single Family
Cooling: None
Fireplaces: 1
Fuel Type: Natural Gas
Heating: Forced Air
Home Style: Colonial, Split Level
Lot Size: 0.15 Acres
Stories: 3.0
Taxes: $4,333
Year Built: 1955
Feature Descriptions
Additional Structures: Above Grade
Exterior: Aluminum Siding, Vinyl Siding
Fireplace: Wood
Interior: Kitchen - Eat-In
Lot Dimensions: 0.15 Acre(S)
Municipality: UPPER PROVIDENCE TWP
Number of Rooms: 7
Rooms: Living Room, Dining Room, Primary Bedroom, Bedroom 2,Kitchen, Family Room, Bedroom 1
Sewer: Public Sewer
SQFT Above Finished: 1620
SQFT Total Finished: 1620
Structure Type: Detached
Water: Public
Room Sizes
Primary Bedroom: 12 x 12 Level - Upper 1
Bedroom 1: 10 x 12 Level - Upper 1
Bedroom 2: 10 x 10 Level - Upper 1
Kitchen: 10 x 8 Level - Main
Dining Room: 10 x 10 Level - Main
Family Room: 14 x 16 Level - Lower 1
Living Room: 14 x 14 Level - Main
Local Schools
School District: ROSE TREE MEDIA
Listed By / Shown By
Listed By
Agency Name: BHHS Fox & Roach-Collegeville
Agency Phone: 6108315300
Shown By
Agent Name: Barbara Reamer
Agent Phone: Cell: (443) 570-9919
Agency Title: Berkshire Hathaway HomeServices Homesale Realty

 First American
Estimate Your Payment
Estimated Payment
$ 1,745.56 per month $1,224.06 Principal & Interest $361.08 Property Tax $160.42 Homeowner's Insurance

 Corporate Office - 215 S Centerville Rd. Lancaster, PA 17603
321 Summit Road | MLS# PADE2121548
This single family home located at 321 Summit Road, Media, PA 19063 is currently listed for sale with an asking price of $550,000. This property was built in 1955 and has 3 bedrooms and 1 full and 1 partial baths with 1620 sq. ft. Summit Road is located in the FIVE POINTS subdivision within the ROSE TREE MEDIA school district. Search FIVE POINTS real estate on www.barbreamer.com today.