Barbara Reamer

BEDS4
BATHS3 full 2 partial
SQUARE FEET4,984
MLS#PAYK2111518
STATUSACTIVE
PROPERTY TYPEResidential - Single Family
SUBDIVISIONWOODBRIDGE FARMS
SCHOOLWEST SHORE
Property Description
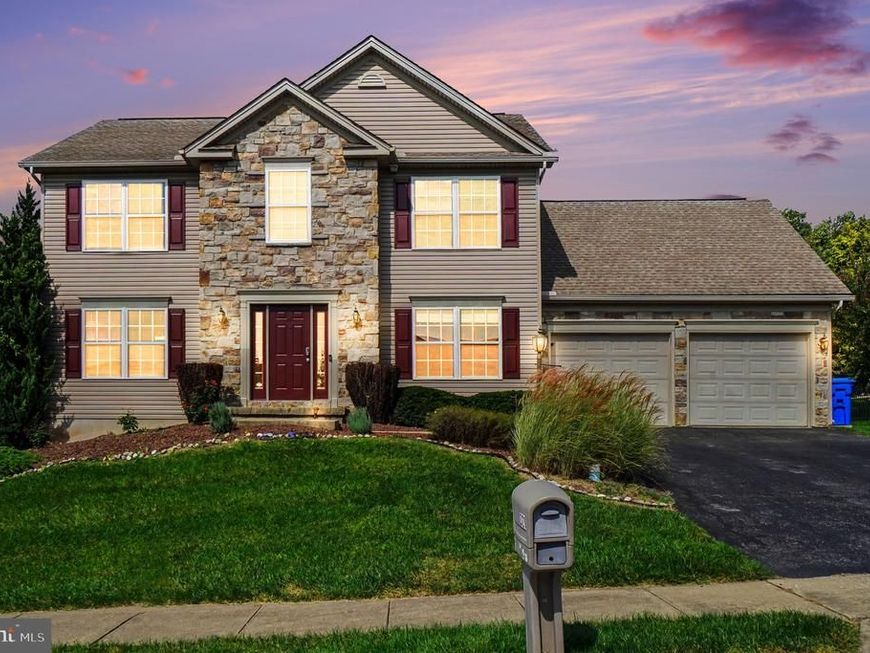
Discover the charm of suburban living in this stunning 4-bedroom, 3.5-bathroom home, perfectly situated on a beautifully landscaped lot. The exterior features inviting outdoor lighting and a spacious patio, ideal for entertaining or enjoying serene evenings in your garden-view oasis. The cleared front yard and sloping rear yard provide a picturesque backdrop, enhancing your outdoor experience. Located in a vibrant community, this home offers easy access to local parks, where you can enjoy recreational activities and nature walks. The neighborhood boasts excellent schools, ensuring quality education for all ages. With convenient public services and a friendly atmosphere, this area fosters a strong sense of community. Inside, the fully finished basement adds valuable living space, while the cozy electric fireplace creates a warm ambiance. With an oversized attached garage and ample driveway parking, convenience is at your fingertips. Embrace the lifestyle you've always wanted in this delightful suburban retreat!
Property Features
Property Type: Residential - Single Family
Basement: Yes
Basement: Fully Finished, Interior Access
Cooling: Central A/C
Fireplaces: 1
Fuel Type: Electric
Garage: 2
Heating: 90% Forced Air
Home Style: Traditional
Lot Size: 0.28 Acres
Roof Type: Asphalt, Fiberglass
Stories: 2.0
Taxes: $5,322
Year Built: 2006
Feature Descriptions
Additional Structures: Above Grade, Below Grade
Appliances: Built-In Microwave, Dishwasher, Disposal, Dryer - Electric, Microwave, Oven/Range - Electric, Refrigerator, Washer, Water Heater
Electric: 200+ Amp Service
Exterior: Stick Built, Stone, Vinyl Siding
Exterior: Exterior Lighting, Other, Play Area
Fireplace: Electric
Flooring: Carpet, Laminate Plank, Partially Carpeted
Interior: Family Room Off Kitchen, Floor Plan - Traditional, Formal/Separate Dining Room, Kitchen - Eat-In, Kitchen - Island, Kitchen - Table Space, Walk-in Closet(s), Window Treatments
Location: Suburban
Lot: Cleared, Front Yard, Landscaping, Rear Yard, SideYard(s), Sloping
Lot Dimensions: 0.28 Acre(S)
Municipality: FAIRVIEW TWP
Number of Rooms: 14
Parking Notes: 6 Total Parking Spaces
Pet Restrictions: Cats OK, Dogs OK
Rooms: Dining Room, Bedroom 2,Bedroom 3,Bedroom 4,Kitchen, Family Room, Bedroom 1,Sun/Florida Room, Exercise Room, Office, Bathroom 3
Sewer: Public Sewer
Special View Info: Garden/Lawn
SQFT Above Finished: 2600
SQFT Below Finished: 2384
SQFT Total Finished: 4984
Structure Type: Detached
Total Garage/Parking Spaces: 6
Utilities: Cable TV Available, Electric Available, Phone Available, Sewer Available, Water Available
Water: Public
Room Sizes
Bedroom 1: 13 x 13 Level - Upper 1
Bedroom 2: 13 x 12 Level - Upper 1
Bedroom 3: 13 x 12 Level - Upper 1
Bedroom 4: 13 x 18 Level - Upper 1
Dining Room: 12 x 13 Level - Main
Office: 12 x 13 Level - Main
Kitchen: 18 x 13 Level - Main
Local Schools
High School: RED LAND
Middle School: CROSSROADS
Elementary School: FISHING CREEK
School District: WEST SHORE
Listed By / Shown By
Listed By
Agency Name: Straub & Associates Real Estate
Agency Phone: 7176129901
Shown By
Agent Name: Barbara Reamer
Agent Phone: Cell: (443) 570-9919
Agency Title: Berkshire Hathaway HomeServices Homesale Realty

 First American
Estimate Your Payment
Estimated Payment
$ 1,699.60 per month $1,110.56 Principal & Interest $443.50 Property Tax $145.54 Homeowner's Insurance

 Corporate Office - 215 S Centerville Rd. Lancaster, PA 17603
321 Braddock Drive | MLS# PAYK2111518
This single family home located at 321 Braddock Drive, Etters, PA 17319 is currently listed for sale with an asking price of $499,000. This property was built in 2006 and has 4 bedrooms and 3 full and 2 partial baths with 4984 sq. ft. Braddock Drive is located in the WOODBRIDGE FARMS subdivision within the WEST SHORE school district. Search WOODBRIDGE FARMS real estate on www.barbreamer.com today.