Barbara Reamer

BEDS2
BATHS2 full
SQUARE FEET1,346
MLS#MDBC2177160
STATUSACTIVE
PROPERTY TYPEResidential - Mobile Home
SUBDIVISIONPEPPERMINT WOODS
SCHOOLBALTIMORE COUNTY PUBLIC SCHOOLS
Property Description
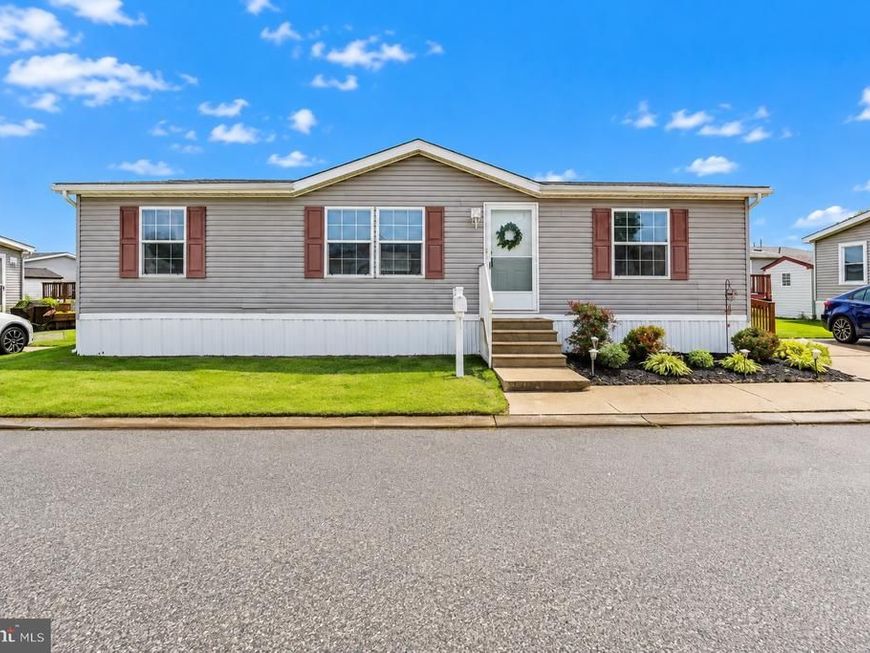
Welcome home to 3208 Gentian Lane! This exceptionally maintained home offers approximately 1346 sq ft of comfortable one-level living with generously sized rooms and a flexible floor plan ready to fit your lifestyle. Currently a 2BR but can easily be converted back to a 3BR. Every inch of this property has been taken care of inside and out! Enjoy the brand new carpet throughout, 25 yr roof installed in 2022 on both the home and the storage shed,and a beautiful deck with a ramp access built in 2025 that was permitted by the county and it’s perfect for relaxing outdoors! This home comes with all appliances, a laundry area with full size washer and dryer, vaulted ceilings, skylights and is perfectly move in ready! And there’s more to love beyond the front door! The excellently managed community offers two playgrounds, a walking trail, community center, fitness center, dog park, and a designated storage lot for boats, RVs, and more! Affordable, spacious, and packed with amenities—this one is ready for you to make it home! This property requires Park Approval prior to purchase. Monthly ground rent is $1014, Trash is $31 and monthly bill will include water, sewer, trash and the amenities listed above! Check out the floorplans in the photos!
Property Features
Property Type: Residential - Mobile Home
Cooling: Central A/C, Ceiling Fan(s)
Fuel Type: Electric
Heating: Forced Air
Home Style: Modular/Pre-Fabricated
Lot Size: 0.00 Acre(S)
Roof Type: Architectural Shingle
Stories: 1.0
Taxes: $0
Year Built: 2003
Feature Descriptions
Accessibility: Ramp - Main Level, Level Entry - Main
Additional Structures: Above Grade, Below Grade
Appliances: Built-In Microwave, Dishwasher, Dryer, Icemaker, Oven/Range - Electric, Refrigerator, Washer, Water Heater
Community Amenities: Community Center, Dog Park, Fitness Center, Jog/Walk Path, Tot Lots/Playground, Other
Exterior: Modular/Manufactured, Vinyl Siding
Exterior: Outbuilding(s), Sidewalks, Play Area
Flooring: Carpet, Vinyl
HOA Fee: $0.00/Monthly
Interior: Bathroom - Tub Shower, Breakfast Area, Carpet, Ceiling Fan(s), Entry Level Bedroom, Floor Plan - Open, Primary Bath(s), Skylight(s), Other
Lot: Level
Lot Dimensions: 0.00 Acre(S)
Parking Features: Concrete Driveway
Parking Notes: 2 Total Parking Spaces
Rooms: Living Room, Dining Room, Primary Bedroom, Bedroom 2,Bedroom 3,Kitchen, Laundry, Bathroom 2,Primary Bathroom
Sewer: Public Sewer
SQFT Above Finished: 1346
SQFT Total Finished: 1346
Structure Type: Manufactured
Total Garage/Parking Spaces: 2
Water: Public
Room Sizes
Living Room: 18 x 15 Level - Main
Kitchen: 10 x 11 Level - Main
Dining Room: 7 x 12 Level - Main
Primary Bedroom: 13 x 12 Level - Main
Bedroom 2: 9 x 12 Level - Main
Bedroom 3: 10 x 12 Level - Main
Laundry: 11 x 5 Level - Main
Primary Bathroom: 10 x 7 Level - Main
Bathroom 2: 5 x 8 Level - Main
Local Schools
School District: BALTIMORE COUNTY PUBLIC SCHOOLS
Listed By / Shown By
Listed By
Agency Name: Long & Foster Real Estate, Inc.
Agency Phone: 4108798080
Shown By
Agent Name: Barbara Reamer
Agent Phone: Cell: (443) 570-9919
Agency Title: Berkshire Hathaway HomeServices Homesale Realty

 First American
Estimate Your Payment
Estimated Payment
$ 188.54 per month $166.69 Principal & Interest $0.00 Property Tax (data not provided by mls) $21.85 Homeowner's Insurance

 Corporate Office - 215 S Centerville Rd. Lancaster, PA 17603
3208 Gentian Lane | MLS# MDBC2177160
This single family home located at 3208 Gentian Lane, Middle River, MD 21220 is currently listed for sale with an asking price of $74,900. This property was built in 2003 and has 2 bedrooms and 2 full baths with 1346 sq. ft. Gentian Lane is located in the PEPPERMINT WOODS subdivision within the BALTIMORE COUNTY PUBLIC SCHOOLS school district. Search PEPPERMINT WOODS real estate on www.barbreamer.com today.