Barbara Reamer

BEDS3
BATHS2 full
SQUARE FEET2,276
MLS#PABU2132124
STATUSACTIVE UNDER CONTRACT
PROPERTY TYPEResidential - Single Family
SUBDIVISIONBOGLEBRAE FARMS
SCHOOLCENTRAL BUCKS
Property Description
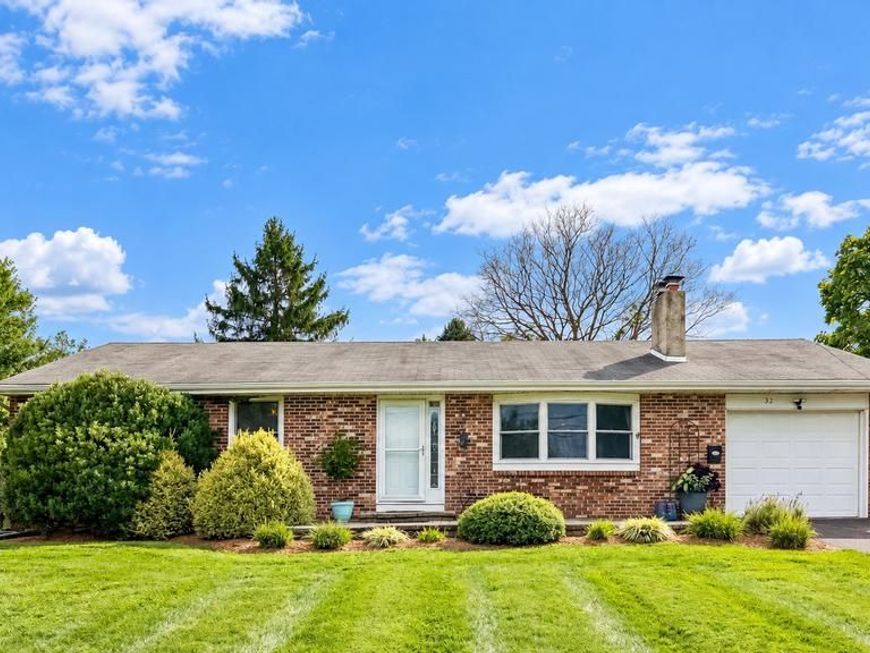
Welcome to 32 Holland Dr., a charming home located on a quiet street in Chalfont. Step inside to a spacious family room with hardwood floors, plenty of natural light, and a classic brick fireplace that creates a warm, inviting focal point. From there, the home flows into the eat-in kitchen, offering a comfortable and functional space for everyday living and entertaining. This great home features three generously sized bedrooms and two full bathrooms, including a primary suite with its own private bathroom. The convenient one-level layout makes the home feel open, comfortable, and easy to enjoy. Downstairs, the finished basement provides even more living space with plenty of flexibility for a recreation area, home office, gym, workshop, or additional storage. Outside, enjoy a spacious yard with plenty of room to relax, entertain, or make it your own. An attached garage and generous driveway add even more convenience. With inviting living spaces, a flexible layout, and a great neighborhood setting, this home offers a wonderful combination of comfort, space, and functionality.
Property Features
Property Type: Residential - Single Family
Basement: Yes
Basement: Fully Finished, Heated, Improved, Interior Access, Shelving, Sump Pump, Windows, Workshop
Cooling: Central A/C
Fireplaces: 1
Fuel Type: Oil
Garage: 1
Heating: Baseboard - Hot Water
Home Style: Ranch/Rambler
Lot Size: 0.40 Acres
Stories: 1.0
Taxes: $5,094
Year Built: 1969
Feature Descriptions
Accessibility: Level Entry - Main, No Stairs
Additional Structures: Above Grade, Below Grade
Exterior: Frame
Exterior: Exterior Lighting, Play Area, Play Equipment, Secure Storage
Fireplace: Brick, Wood
Flooring: Hardwood
Interior: Attic, Bathroom - Tub Shower, Bathroom - Walk-In Shower, Dining Area, Entry Level Bedroom, Family Room Off Kitchen, Kitchen - Eat-In, Primary Bath(s), Recessed Lighting, Wood Floors
Lot Dimensions: 0.40 Acre(S)
Municipality: CHALFONT BORO
Parking Notes: 5 Total Parking Spaces
Sewer: Public Sewer
SQFT Above Finished: 1276
SQFT Below Finished: 1000
SQFT Total Finished: 2276
Structure Type: Detached
Total Garage/Parking Spaces: 5
Water: Public
Local Schools
High School: CENTRAL BUCKS HIGH SCHOOL WEST
Middle School: TOHICKON
Elementary School: PINE RUN
School District: CENTRAL BUCKS
Listed By / Shown By
Listed By
Agency Name: Keller Williams Main Line
Agency Phone: 6105200100
Shown By
Agent Name: Barbara Reamer
Agent Phone: Cell: (443) 570-9919
Agency Title: Berkshire Hathaway HomeServices Homesale Realty

 First American
Estimate Your Payment
Estimated Payment
$ 1,746.05 per month $1,168.42 Principal & Interest $424.50 Property Tax $153.13 Homeowner's Insurance

 Corporate Office - 215 S Centerville Rd. Lancaster, PA 17603
32 Holland Drive | MLS# PABU2132124
This single family home located at 32 Holland Drive, Chalfont, PA 18914 is currently listed for sale with an asking price of $525,000. This property was built in 1969 and has 3 bedrooms and 2 full baths with 2276 sq. ft. Holland Drive is located in the BOGLEBRAE FARMS subdivision within the CENTRAL BUCKS school district. Search BOGLEBRAE FARMS real estate on www.barbreamer.com today.