Barbara Reamer

BEDS4
BATHS1 full 1 partial
SQUARE FEET2,006
MLS#PANH2010768
STATUSACTIVE
PROPERTY TYPEResidential - Single Family
SUBDIVISIONEASTON CITY
SCHOOLEASTON AREA
Property Description
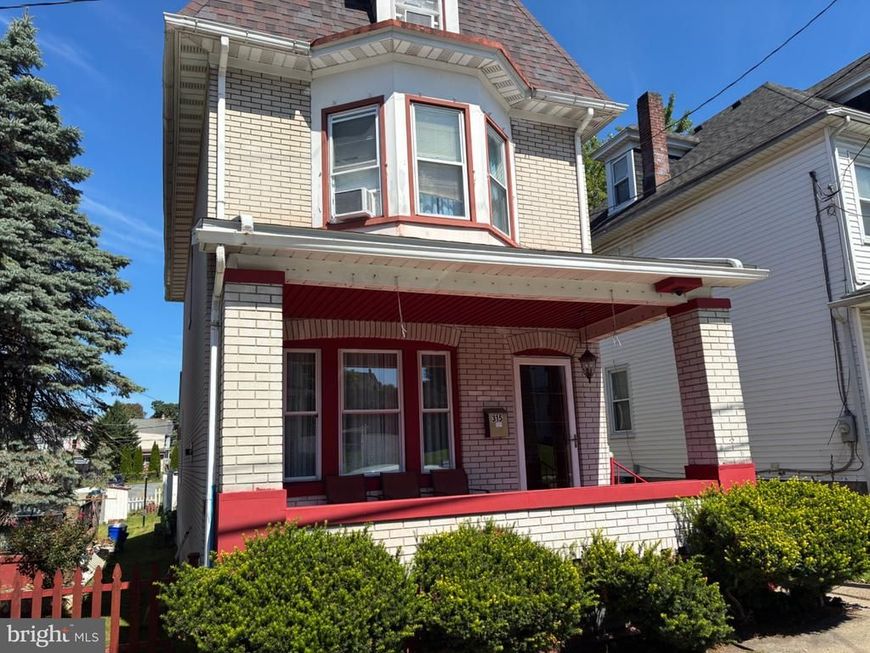
Classic charm defines this brick home situated in the city of Easton. Featuring hardwood floors, the residence provides four bedrooms, one full bath, and one half bath. The setting offers a balance of character and daily functionality.Inside, the hardwood floors run through the living spaces. The layout accommodates four bedrooms alongside one full bath and one half bath, creating a practical environment for daily living. The outdoor area features a fenced yard with a white fence, offering a private space for relaxing or outdoor entertaining. A detached garage on the property provides additional storage options.Located in Easton, the property is situated within close proximity to dining, shopping, local stores, and city attractions. For those commuting, the location offers convenient access to Route 22 and Route 78.This Easton property combines city convenience with a commuter-friendly location. Private showings can be scheduled to experience this home in person.
Property Features
Property Type: Residential - Single Family
Basement: Yes
Basement: Full
Cooling: Window Unit(s)
Fuel Type: Natural Gas
Garage: 1
Heating: Forced Air
Home Style: Colonial
Lot Size: 0.07 Acres
Stories: 4.0
Taxes: $4,727
Year Built: 1900
Feature Descriptions
Additional Structures: Above Grade, Below Grade
Exterior: Brick
Fencing: Vinyl
Lot Dimensions: 0.07 Acre(S)
Municipality: EASTON CITY
Parking Notes: 1 Total Parking Spaces
Rooms: Dining Room, Bedroom 2,Bedroom 3,Kitchen, Basement, Bedroom 1,Laundry, Bathroom 1
Sewer: Public Sewer
SQFT Above Finished: 2006
SQFT Total Finished: 2006
Structure Type: Detached
Total Garage/Parking Spaces: 1
Water: Public
Local Schools
School District: EASTON AREA
Listed By / Shown By
Listed By
Agency Name: Allentown City Realty
Agency Phone: 6104272431
Shown By
Agent Name: Barbara Reamer
Agent Phone: Cell: (443) 570-9919
Agency Title: Berkshire Hathaway HomeServices Homesale Realty

 First American
Estimate Your Payment
Estimated Payment
$ 1,199.18 per month $711.96 Principal & Interest $393.92 Property Tax $93.30 Homeowner's Insurance

 Corporate Office - 215 S Centerville Rd. Lancaster, PA 17603
315 W Berwick Street | MLS# PANH2010768
This single family home located at 315 W Berwick Street, Easton, PA 18042 is currently listed for sale with an asking price of $319,900. This property was built in 1900 and has 4 bedrooms and 1 full and 1 partial baths with 2006 sq. ft. W Berwick Street is located in the EASTON CITY subdivision within the EASTON AREA school district. Search EASTON CITY real estate on www.barbreamer.com today.