Barbara Reamer

BEDS4
BATHS3 full 1 partial
SQUARE FEET4,826
MLS#MDCA2030560
STATUSACTIVE
PROPERTY TYPEResidential - Single Family
SUBDIVISIONCLAIREMONT
SCHOOLCALVERT COUNTY PUBLIC SCHOOLS
Property Description
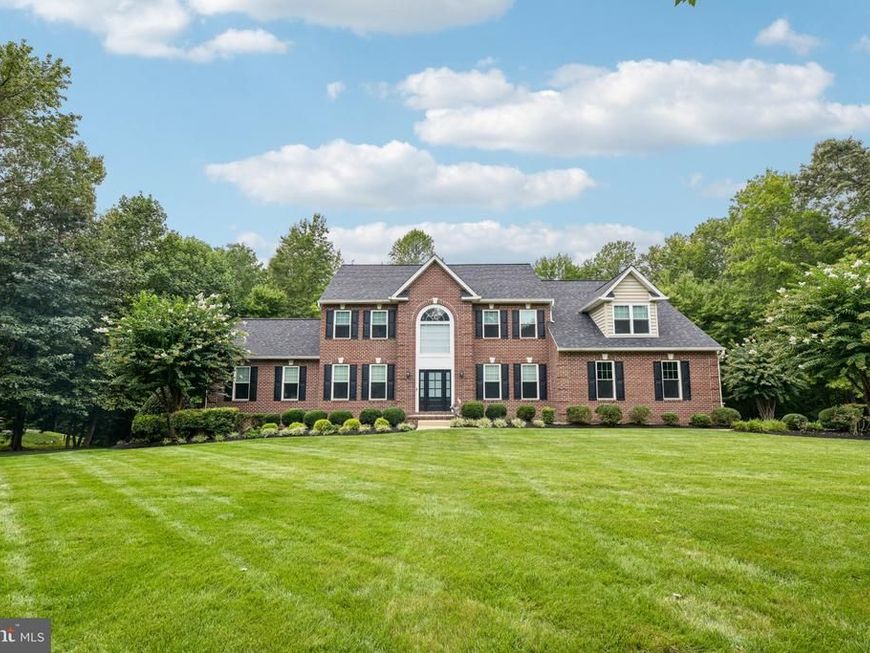
Welcome to 3029 Sanford Place, a beautifully renovated 4-bedroom, 3-full-bath, 1-half-bath home offering a fresh, modern feel throughout. Recent updates include new flooring, appliances, lighting fixtures, windows, front door, roof, and decking boards. The thoughtfully landscaped grounds feature an irrigation system and provide a welcoming outdoor setting, while the screened-in porch offers a comfortable space to enjoy the outdoors. With extensive updates both inside and out, this home is move-in ready and offers a wonderful combination of style, comfort, and functionality.
Property Features
Property Type: Residential - Single Family
Basement: Yes
Basement: Fully Finished
Cooling: Central A/C
Fireplaces: 1
Fuel Type: Electric
Garage: 3
Heating: Heat Pump(s)
Home Style: Colonial
Lot Size: 1.00 Acres
Stories: 3.0
Taxes: $6,783
Year Built: 2003
Feature Descriptions
Additional Structures: Above Grade, Below Grade
Appliances: Built-In Microwave, Built-In Range, Dishwasher, Exhaust Fan, Extra Refrigerator/Freezer, Icemaker, Microwave, Oven - Self Cleaning, Oven - Single, Range Hood, Refrigerator, Washer
Exterior: Brick Front
Exterior: Extensive Hardscape, Flood Lights, Lawn Sprinkler, Outbuilding(s), Stone Retaining Walls, Underground Lawn Sprinkler
Flooring: Carpet, Ceramic Tile, Hardwood, Luxury Vinyl Plank
Interior: Bar, Breakfast Area, Carpet, Ceiling Fan(s), Crown Moldings, Floor Plan - Open, Kitchen - Eat-In, Kitchen - Gourmet, Kitchen - Island, Kitchen - Table Space, Recessed Lighting, Upgraded Countertops, Walk-in Closet(s), Water Treat System, Wet/Dry Bar, Wood Floors
Lot Dimensions: 1.00 Acre(S)
Parking Notes: 3 Total Parking Spaces
Pet Restrictions: No Pet Restrictions
Sewer: Private Septic Tank
SQFT Above Finished: 3240
SQFT Below Finished: 1586
SQFT Total Finished: 4826
Structure Type: Detached
Total Garage/Parking Spaces: 3
Water: Well
Local Schools
School District: CALVERT COUNTY PUBLIC SCHOOLS
Listed By / Shown By
Listed By
Agency Name: Samson Properties
Agency Phone: 7033493900
Shown By
Agent Name: Barbara Reamer
Agent Phone: Cell: (443) 570-9919
Agency Title: Berkshire Hathaway HomeServices Homesale Realty

 First American
Estimate Your Payment
Estimated Payment
$ 2,767.58 per month $1,947.15 Principal & Interest $565.25 Property Tax $255.18 Homeowner's Insurance

 Corporate Office - 215 S Centerville Rd. Lancaster, PA 17603
3029 Sanford Place | MLS# MDCA2030560
This single family home located at 3029 Sanford Place, Owings, MD 20736 is currently listed for sale with an asking price of $874,900. This property was built in 2003 and has 4 bedrooms and 3 full and 1 partial baths with 4826 sq. ft. Sanford Place is located in the CLAIREMONT subdivision within the CALVERT COUNTY PUBLIC SCHOOLS school district. Search CLAIREMONT real estate on www.barbreamer.com today.