Barbara Reamer

BEDS3
BATHS2 full
SQUARE FEET2,192
MLS#MDAA2158338
STATUSCOMING SOON
PROPERTY TYPEResidential - Single Family
SUBDIVISIONCRESTWOOD
SCHOOLANNE ARUNDEL COUNTY PUBLIC SCHOOLS
Property Description
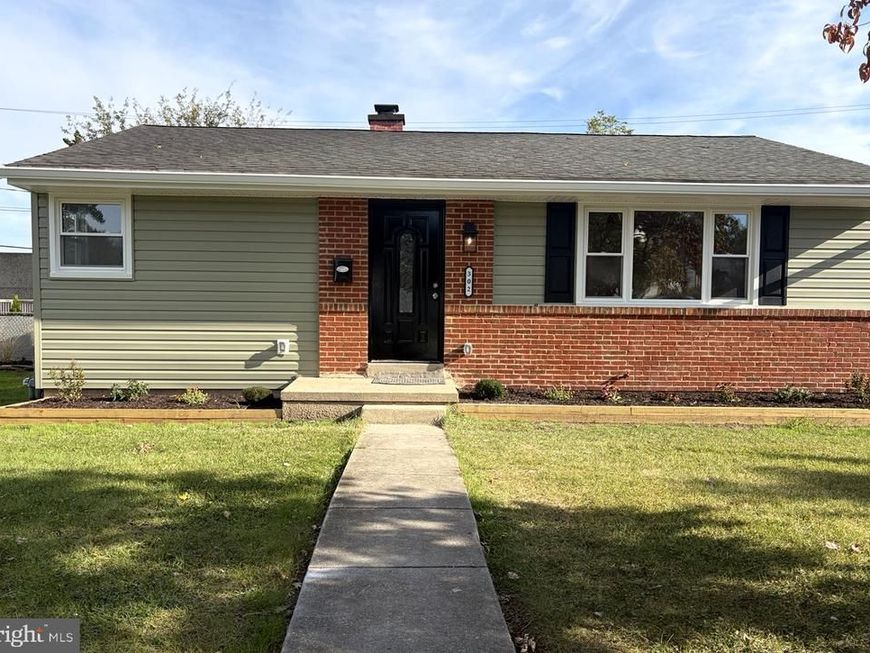
Welcome to 302 Cheddinton Rd! This is not your typical rancher. Completely renovated from top to bottom. This home has a coastal inspired design .Extensive renovations include new electrical, plumbing and HVAC.. A 16x20 addition off the kitchen and opens to a maintenance-free deck, creating an easy flow for everyday living and entertaining. The gourmet kitchen will wow you! fe with a separate living and dining room. . Two bedrooms and a full bath complete the main level. The finished lower level adds even more flexibility with a third bedroom, full bath, spacious recreation room, separate laundry area, and a small den ideal for a home office or flex space. Thoughtfully redesigned from top to bottom, this one is anything but ordinary.
Property Features
Property Type: Residential - Single Family
Basement: Yes
Basement: Fully Finished, Heated, Interior Access, Windows
Cooling: Central A/C
Fuel Type: Natural Gas
Heating: 90% Forced Air
Home Style: Ranch/Rambler
Lot Size: 0.22 Acres
Stories: 2.0
Taxes: $3,625
Year Built: 1958
Feature Descriptions
Accessibility: 2+ Access Exits
Additional Structures: Above Grade, Below Grade
Appliances: Built-In Microwave, Disposal, Dryer, Oven/Range - Gas, Refrigerator, Stainless Steel Appliances
Exterior: Combination
Flooring: Luxury Vinyl Plank
Interior: Ceiling Fan(s), Crown Moldings, Dining Area, Entry Level Bedroom, Floor Plan - Traditional, Kitchen - Gourmet, Upgraded Countertops
Lot Dimensions: 0.22 Acre(S)
Pet Restrictions: No Pet Restrictions
Rooms: Living Room, Dining Room, Kitchen, Family Room, Den, Laundry, Bonus Room
Sewer: Public Sewer
SQFT Above Finished: 1256
SQFT Below Finished: 936
SQFT Total Finished: 2192
Structure Type: Detached
Water: Public
Windows: Bay/Bow
Local Schools
School District: ANNE ARUNDEL COUNTY PUBLIC SCHOOLS
Listed By / Shown By
Listed By
Agency Name: Berkshire Hathaway HomeServices Homesale Realty

Shown By
Agent Name: Barbara Reamer
Agent Phone: Cell: (443) 570-9919
 First American
Estimate Your Payment
Estimated Payment
$ 1,409.41 per month $979.03 Principal & Interest $302.08 Property Tax $128.30 Homeowner's Insurance

 Corporate Office - 215 S Centerville Rd. Lancaster, PA 17603
302 Cheddington Road | MLS# MDAA2158338
This single family home located at 302 Cheddington Road, Linthicum Heights, MD 21090 is currently listed for sale by Berkshire Hathaway HomeServices Homesale Realty, with an asking price of $439,900. This property was built in 1958 and has 3 bedrooms and 2 full baths with 2192 sq. ft. Cheddington Road is located in the CRESTWOOD subdivision within the ANNE ARUNDEL COUNTY PUBLIC SCHOOLS school district. Search CRESTWOOD real estate on www.barbreamer.com today.