Barbara Reamer

BEDS4
BATHS3 full 1 partial
SQUARE FEET5,602
MLS#PABU2131442
STATUSPENDING
PROPERTY TYPEResidential - Single Family
SUBDIVISIONPARKVIEW
SCHOOLCENTRAL BUCKS
Property Description
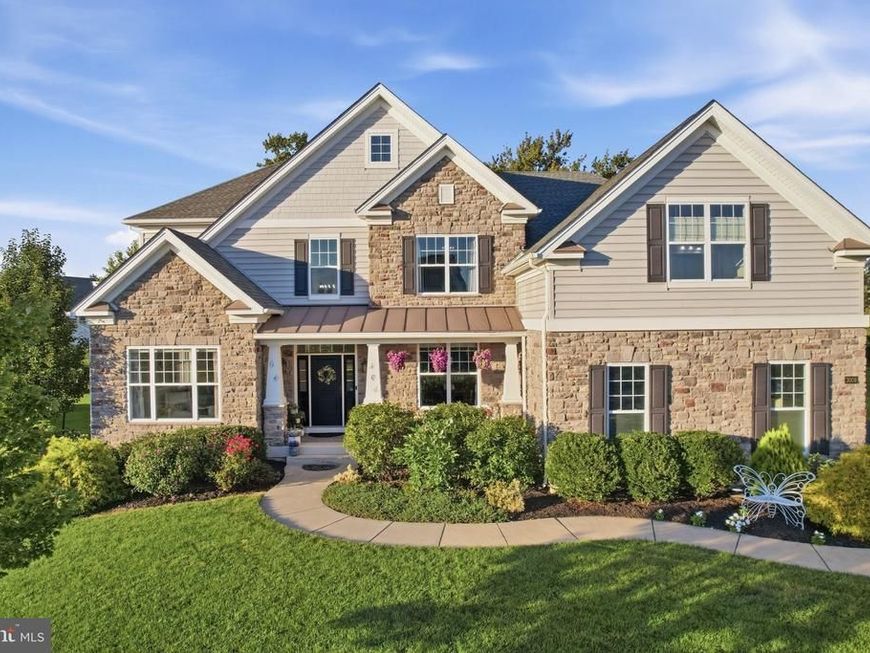
Located in the prestigious Parkview at Warrington community this home is stunning from every angle. From its location, to its high end finishes, to its incredible layout, you cant help but fall in love. Ten foot ceilings throughout, a two story foyer and great room, curved staircase, gourmet kitchen, an expansive deck with screened sun room, finished basement with craft room and additional storage areas, the list goes on and on. Swim laps without having to make a turn or enjoy a relaxing soak in the secluded full length combination swim spa / jacuzzi. Take in the fresh air with guests on the back deck, shaded front patio or lounge around the fire pit on cool evenings. Exquisitely maintained and professionally landscaped, this versatile property has much to offer and lives in a friendly community that hosts neighborhood events and social gatherings throughout the year. The curved balcony shows off gorgeous views of the natural light filled great room and kitchen along with the floor to ceiling stone surrounding the fireplace and mantle. With meticulously designed finishes and architecture each room leads you into another amazing space all while maintaining the open concept. The master bedroom includes a sitting area, hall vanity, three large walk in closets, and a breathtaking en-suite bathroom. The second bedroom with an en-suite bathroom of its own, two more bedrooms each with ample living and closet space, and a third full bathroom round out the upper level. A prime location in Central Bucks School District, close to 611, 309, and the Turnpike, surrounded by local parks like Upper and Lower Nike, and Lions Pride park, with walking trails to Bradford Dam and nature preserves all just steps away. Some of Bucks County's best shopping, entertainment, and dining options just minutes away with Valley Square, Doylestown, Willow Grove, Chalfont, and North Wales all close by. Schedule your private showing today and make this beautiful property what you get to call home.
Property Features
Property Type: Residential - Single Family
Basement: Yes
Basement: Partially Finished, Full, Shelving, Sump Pump, Windows
Cooling: Central A/C
Fireplaces: 1
Fuel Type: Natural Gas
Garage: 3
Heating: 90% Forced Air
Home Style: Contemporary
Lot Size: 0.45 Acres
Roof Type: Asphalt
Stories: 2.0
Taxes: $16,968
Year Built: 2018
Feature Descriptions
Additional Structures: Above Grade, Below Grade
Appliances: Built-In Microwave, Dishwasher, Disposal, Dryer, Refrigerator, Stainless Steel Appliances, Washer, Water Heater
Exterior: Frame, Blown-In Insulation, Vinyl Siding
Exterior: Extensive Hardscape, Exterior Lighting, Gutter System, Hot Tub, Sidewalks, Street Lights
Fireplace: Gas/Propane
Flooring: Ceramic Tile, Hardwood, Partially Carpeted
HOA Fee: $110.00/Monthly
Interior: Attic, Bathroom - Soaking Tub, Bathroom - Walk-In Shower, Breakfast Area, Built-Ins, Carpet, Ceiling Fan(s), Crown Moldings, Curved Staircase, Dining Area, Family Room Off Kitchen, Floor Plan - Open, Formal/Separate Dining Room, Kitchen - Gourmet, Kitchen - Island, Pantry, Recessed Lighting, Skylight(s), Sprinkler System, Upgraded Countertops, Wainscotting, Walk-in Closet(s), WhirlPool/HotTub, Window Treatments, Wood Floors
Location: Corner Lot/Unit
Lot: Backs to Trees, Front Yard, Landscaping, Partly Wooded, Private, Rear Yard, Secluded
Lot Dimensions: 0.45 Acre(S)
Municipality: WARRINGTON TWP
Number of Rooms: 20
Parking Features: Asphalt Driveway
Parking Notes: 8 Total Parking Spaces
Sewer: Public Sewer
Special View Info: Trees/Woods
SQFT Above Finished: 4645
SQFT Below Finished: 957
SQFT Total Finished: 5602
Structure Type: Detached
Swimming Pool: Pool/Spa Combo, Heated
Total Garage/Parking Spaces: 8
Water: Public
Wooded: Yes
Local Schools
High School: CENTRAL BUCKS HIGH SCHOOL SOUTH
Middle School: UNAMI
Elementary School: MILL CREEK
School District: CENTRAL BUCKS
Listed By / Shown By
Listed By
Agency Name: RE/MAX Keystone
Agency Phone: 2158858900
Shown By
Agent Name: Barbara Reamer
Agent Phone: Cell: (443) 570-9919
Agency Title: Berkshire Hathaway HomeServices Homesale Realty

 First American
Estimate Your Payment
Estimated Payment
$ 5,061.47 per month $3,224.85 Principal & Interest $1,414.00 Property Tax $422.63 Homeowner's Insurance

 Corporate Office - 215 S Centerville Rd. Lancaster, PA 17603
3009 Magdalene Drive | MLS# PABU2131442
This single family home located at 3009 Magdalene Drive, Chalfont, PA 18914 is currently listed for sale with an asking price of $1,449,000. This property was built in 2018 and has 4 bedrooms and 3 full and 1 partial baths with 5602 sq. ft. Magdalene Drive is located in the PARKVIEW subdivision within the CENTRAL BUCKS school district. Search PARKVIEW real estate on www.barbreamer.com today.