Barbara Reamer

BEDS3
BATHS2 full 1 partial
SQUARE FEET2,180
MLS#MDCC2023264
STATUSACTIVE
PROPERTY TYPEResidential - Single Family
SUBDIVISIONNORTHWOODS
SCHOOLCECIL COUNTY PUBLIC SCHOOLS
Property Description
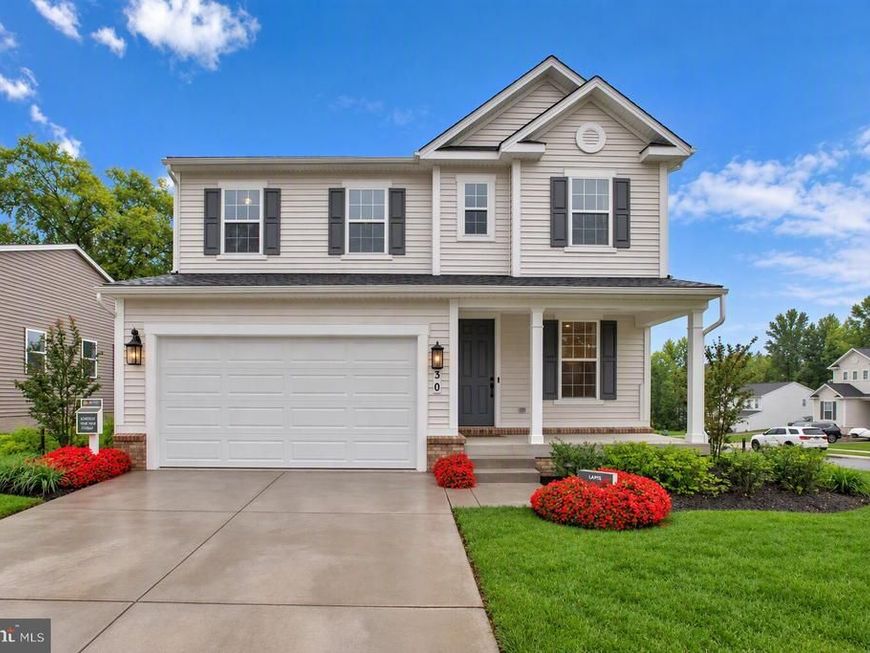
MODEL HOME FOR SALE. SPECIAL FINANCING BELOW 5% FIXED RATES. OCCUPANCY IN DECEMBER, 2026. This 3 Bedroom 2 1/2 Bath "Lapis" home could be yours at a low monthly payment. Ask Sales Rep for Details. The main floor of the beautiful Lapis plan offers an inviting great room and an open dining area that flows into a corner kitchen with a center island and walk-in pantry. This level includes a flex space. Upstairs, enjoy a convenient laundry and a luxurious primary suite. The second floor has 3 TOTAL bedrooms and 2 FULL baths, PLUS AN A LOFT (EXTRA LIVING AREA)! The primary suite includes a large walk in closet, both upper level bathrooms have dual sinks with a fully tiled walk in shower. LOTS OF INTERIOR UPGRADES to include center meet doors leading to COVERED DECK; Ceiling Fans, Pendant Lights, quartz countertops and so much more! (Sales center will be converted back to a two car garage). Visitors are encouraged to call ahead to be guaranteed a dedicated appointment and to verify open hours.
Property Features
Property Type: Residential - Single Family
Basement: Yes
Basement: Full, Heated, Rough Bath Plumb, Sump Pump, Unfinished, Windows
Cooling: Central A/C, Heat Pump(s), Programmable Thermostat
Fuel Type: Electric
Garage: 2
Heating: Heat Pump(s), Programmable Thermostat
Home Style: Colonial, Craftsman
Lot Size: 0.25 Acres
Roof Type: Architectural Shingle
Stories: 3.0
Taxes: $5,872
Year Built: 2025
Feature Descriptions
Additional Structures: Above Grade, Below Grade
Appliances: Built-In Microwave, Dishwasher, Disposal, Dryer - Electric, Icemaker, Oven/Range - Electric, Refrigerator, Stainless Steel Appliances, Washer
Exterior: Vinyl Siding
Exterior: Exterior Lighting, Sidewalks
Flooring: Carpet, Ceramic Tile, Luxury Vinyl Tile
HOA Fee: $7.00/Monthly
Interior: Bathroom - Walk-In Shower, Family Room Off Kitchen, Kitchen - Island, Pantry, Recessed Lighting, Upgraded Countertops, Walk-in Closet(s)
Lot: Corner, Rear Yard
Lot Dimensions: 0.25 Acre(S)
Parking Features: Concrete Driveway
Parking Notes: 6 Total Parking Spaces
Sewer: Public Sewer
SQFT Above Finished: 2180
SQFT Total Finished: 2180
Structure Type: Detached
Total Garage/Parking Spaces: 6
Water: Public
Windows: Energy Efficient, Low-E, Screens
Local Schools
School District: CECIL COUNTY PUBLIC SCHOOLS
Listed By / Shown By
Listed By
Agency Name: LPT Realty, LLC
Agency Phone: 8773662213
Shown By
Agent Name: Barbara Reamer
Agent Phone: Cell: (443) 570-9919
Agency Title: Berkshire Hathaway HomeServices Homesale Realty

 First American
Estimate Your Payment
Estimated Payment
$ 1,936.74 per month $1,279.70 Principal & Interest $489.33 Property Tax $167.71 Homeowner's Insurance

 Corporate Office - 215 S Centerville Rd. Lancaster, PA 17603
30 Aspen Drive | MLS# MDCC2023264
This single family home located at 30 Aspen Drive, North East, MD 21901 is currently listed for sale with an asking price of $574,999. This property was built in 2025 and has 3 bedrooms and 2 full and 1 partial baths with 2180 sq. ft. Aspen Drive is located in the NORTHWOODS subdivision within the CECIL COUNTY PUBLIC SCHOOLS school district. Search NORTHWOODS real estate on www.barbreamer.com today.