Barbara Reamer

BEDS3
BATHS2 full
SQUARE FEET1,664
MLS#PABK2078804
STATUSACTIVE
PROPERTY TYPEResidential - Single Family
SUBDIVISIONSTONECROFT VILLAGE
SCHOOLCONRAD WEISER AREA
Property Description
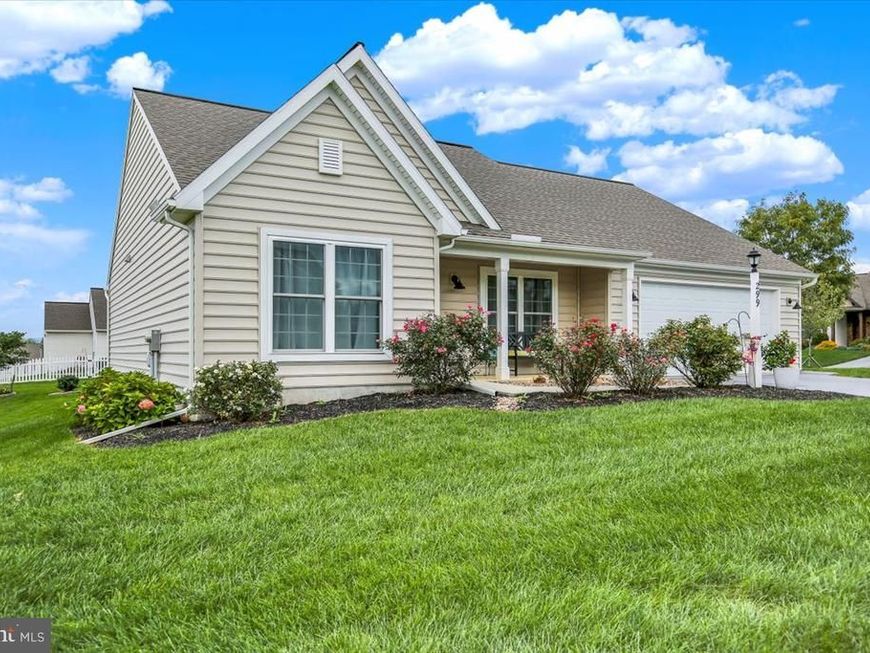
Effortless Ranch Living in Stonecroft Village 55+ Community Set on a corner lot in Stonecroft Village, an over-55 community in Womelsdorf, this lovely single-level home offers idyllic curb appeal and easy living with oversized doors for wheelchairs and no steps anywhere in the home. Enjoy quick access to Routes 422, 419, and 897, plus the scenic Tulpehocken Creek Valley and everyday conveniences close by, while just steps from your door are Stonecroft Village's own fantastic amenities, including a clubhouse and community center, walking and biking trails, scenic lakes and ponds, a multipurpose room, and a gazebo. The welcoming, covered front porch is complemented by vinyl siding and dramatic rooflines, while a two-car garage complete with pull-down stairs, a wash bin sink, and a spigot provide extra storage and convenience. Step inside to a big, open concept with light vinyl flooring running throughout the entire first floor. The large living room flows naturally from the kitchen into the dining room, making it the perfect hub for entertaining. The living room features built-in speakers and a glass slider out to the awesome screened porch overlooking the backyard, creating an easy flow between indoor and outdoor living. The kitchen is designed for chefs of all levels, with a large eat-in island with a deep sink and garbage disposal, quartz countertops, a built-in microwave, range, dishwasher, and stainless-steel refrigerator. A tile backsplash and recessed lighting add the perfect modern touches, with a dining area brightened by a double back window just steps away. The mudroom and laundry room combination is a major win for active adults, with vinyl flooring, multiple closets, and recessed lighting, and it leads directly into the garage. The Master bedroom features the same beautiful vinyl flooring, a spacious walk-in closet with a pocket door, and a private bath with an oversized vanity, large linen closet, an oversized step-in shower with a glass sliding door, and grab bars throughout, making daily routines enjoyable and safe. Follow the vinyl flooring down the hall to the second and third bedrooms, both enjoying natural light from large double windows and sharing a full hallway bath with a tub/shower and a tall vanity.
Property Features
Property Type: Residential - Single Family
Cooling: Central A/C
Fuel Type: Natural Gas
Garage: 2
Heating: Forced Air
Home Style: Ranch/Rambler
Lot Size: 0.23 Acres
Roof Type: Pitched, Shingle
Stories: 1.0
Taxes: $6,626
Year Built: 2021
Feature Descriptions
Accessibility: No Stairs, Grab Bars Mod, Wheelchair Mod, Level Entry - Main
Additional Structures: Above Grade, Below Grade
Appliances: Built-In Microwave, Built-In Range, Dishwasher, Disposal, Dryer, Oven - Self Cleaning, Oven - Single, Oven/Range - Electric, Refrigerator, Stainless Steel Appliances, Washer, Water Heater
Community Amenities: Community Center, Fitness Center
Electric: 200+ Amp Service, Circuit Breakers
Exterior: Vinyl Siding
Flooring: Luxury Vinyl Plank
HOA Fee: $130.00/Monthly
Interior: Attic, Bathroom - Stall Shower, Breakfast Area, Built-Ins, Ceiling Fan(s), Combination Kitchen/Dining, Entry Level Bedroom, Family Room Off Kitchen, Floor Plan - Open, Kitchen - Eat-In, Kitchen - Galley, Kitchen - Island, Kitchen - Table Space, Pantry, Primary Bath(s), Recessed Lighting, Sound System, Upgraded Countertops, Walk-in Closet(s)
Lot: Front Yard, Landscaping, Level, Rear Yard, SideYard(s)
Lot Dimensions: 0.23 Acre(S)
Municipality: MARION TWP
Parking Features: Paved Driveway
Parking Notes: 6 Total Parking Spaces
Rooms: Living Room, Primary Bedroom, Bedroom 2,Bedroom 3,Kitchen, Mud Room, Primary Bathroom, Full Bath, Screened Porch
Sewer: Public Sewer
SQFT Above Finished: 1664
SQFT Total Finished: 1664
Structure Type: Detached
Total Garage/Parking Spaces: 6
Water: Public
Room Sizes
Kitchen: 15 x 12 Level - Main
Living Room: 20 x 16 Level - Main
Screened Porch: 12 x 12 Level - Main
Primary Bedroom: 14 x 14 Level - Main
Primary Bathroom: 10 x 9 Level - Main
Bedroom 2: 13 x 11 Level - Main
Bedroom 3: 11 x 11 Level - Main
Full Bath: 11 x 6 Level - Main
Mud Room: 9 x 8 Level - Main
Local Schools
School District: CONRAD WEISER AREA
Listed By / Shown By
Listed By
Agency Name: RE/MAX Of Reading
Agency Phone: 6106702770
Shown By
Agent Name: Barbara Reamer
Agent Phone: Cell: (443) 570-9919
Agency Title: Berkshire Hathaway HomeServices Homesale Realty

 First American
Estimate Your Payment
Estimated Payment
$ 1,508.46 per month $845.49 Principal & Interest $552.17 Property Tax $110.80 Homeowner's Insurance

 Corporate Office - 215 S Centerville Rd. Lancaster, PA 17603
299 Sweet Birch Lane | MLS# PABK2078804
This single family home located at 299 Sweet Birch Lane, Womelsdorf, PA 19567 is currently listed for sale with an asking price of $379,900. This property was built in 2021 and has 3 bedrooms and 2 full baths with 1664 sq. ft. Sweet Birch Lane is located in the STONECROFT VILLAGE subdivision within the CONRAD WEISER AREA school district. Search STONECROFT VILLAGE real estate on www.barbreamer.com today.