Barbara Reamer

BEDS3
BATHS2 full 1 partial
SQUARE FEET3,056
MLS#MDSM2033864
STATUSACTIVE
PROPERTY TYPEResidential - Single Family
SUBDIVISIONMECHANICSVILLE
SCHOOLST MARYS COUNTY PUBLIC SCHOOLS
Property Description
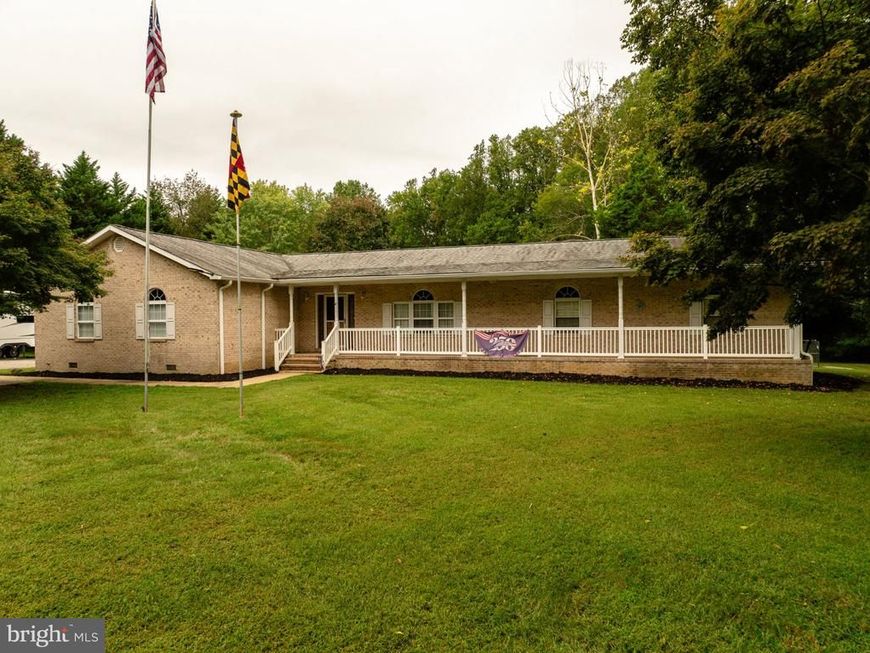
BUYERS CLOSING HELP w acceptable OFFER. MUST SEE this VERY BEAUTIFUL WELL MAINTAINED HOME, with LOTS of detailed custom high-end upgrades, already done throughout this lovely large all brick rancher. Over 3,056 sq ft of nicely finished living space. Some upgrades include a VERY WONDERFUL custom gourmet kitchen w Silestone counter tops, double oven, custom island w stool seating, large unique awesome sink set up, and dishwasher. Lots of counter space storage, soft close cabinetry and stainless appliances. This is a cook and entertainers absolute dream kitchen!!! Owners super suite is BIG, w plenty of closet space, a nicely upgraded custom bath w a NICE large walk in shower w unique shower heads. Home has a HUGE family rm for entertaining. With a full-face brick fireplace, built in speakers. With room for more family games and accessories if you’d like. Has a separate BIG laundry rm w lots more storage available. Owners have had the crawlspace encapsulate to assure proper best and dry conditions are maintained. This awesome home also has two large garages. Larger one that’s approximately 45'x22', can fit at least 4 cars. Second is a large two car garage. This beautiful all brick large rancher sits on a NICE 3.71 flat acres, that backs to woods for privacy.
Property Features
Property Type: Residential - Single Family
Cooling: Central A/C, Heat Pump(s)
Fireplaces: 1
Fuel Type: Electric
Garage: 6
Heating: Heat Pump(s)
Home Style: Ranch/Rambler
Lot Size: 3.71 Acres
Stories: 1.0
Taxes: $5,311
Year Built: 1995
Feature Descriptions
Accessibility: Level Entry - Main, No Stairs
Additional Structures: Above Grade
Appliances: Built-In Microwave, Built-In Range, Cooktop, Dishwasher, Dryer - Electric, Exhaust Fan, Icemaker, Microwave, Oven - Double, Oven/Range - Electric, Refrigerator, Stainless Steel Appliances, Washer, Water Heater
Exterior: Brick
Exterior: Exterior Lighting, Flood Lights, Kennels, Outbuilding(s)
Fireplace: Brick, Fireplace - Glass Doors, Wood
Interior: Bathroom - Walk-In Shower, Carpet, Ceiling Fan(s), Combination Dining/Living, Combination Kitchen/Dining, Dining Area, Entry Level Bedroom, Family Room Off Kitchen, Floor Plan - Open, Kitchen - Gourmet, Kitchen - Island, Kitchen - Table Space, Pantry, Recessed Lighting, Walk-in Closet(s), Window Treatments
Lot: Backs to Trees, Front Yard, Level, Partly Wooded, Private, Rear Yard, Road Frontage
Lot Dimensions: 3.71 Acre(S)
Parking Features: Asphalt Driveway
Parking Notes: 6 Total Parking Spaces
Sewer: Septic Exists
SQFT Above Finished: 3056
SQFT Total Finished: 3056
Structure Type: Detached
Total Garage/Parking Spaces: 6
Water: Well
Windows: Double Pane
Wooded: Yes
Local Schools
School District: ST MARYS COUNTY PUBLIC SCHOOLS
Listed By / Shown By
Listed By
Agency Name: JPAR Real Estate Professionals
Agency Phone: 3016844895
Shown By
Agent Name: Barbara Reamer
Agent Phone: Cell: (443) 570-9919
Agency Title: Berkshire Hathaway HomeServices Homesale Realty

 First American
Estimate Your Payment
Estimated Payment
$ 2,267.58 per month $1,613.54 Principal & Interest $442.58 Property Tax $211.46 Homeowner's Insurance

 Corporate Office - 215 S Centerville Rd. Lancaster, PA 17603
29651 All Faith Church Road | MLS# MDSM2033864
This single family home located at 29651 All Faith Church Road, Mechanicsville, MD 20659 is currently listed for sale with an asking price of $725,000. This property was built in 1995 and has 3 bedrooms and 2 full and 1 partial baths with 3056 sq. ft. All Faith Church Road is located in the MECHANICSVILLE subdivision within the ST MARYS COUNTY PUBLIC SCHOOLS school district. Search MECHANICSVILLE real estate on www.barbreamer.com today.