Barbara Reamer

BEDS4
BATHS3 full
SQUARE FEET1,916
MLS#MDHR2059160
STATUSACTIVE
PROPERTY TYPEResidential - Single Family
SUBDIVISIONBOX HILL
SCHOOLHARFORD COUNTY PUBLIC SCHOOLS
Property Description
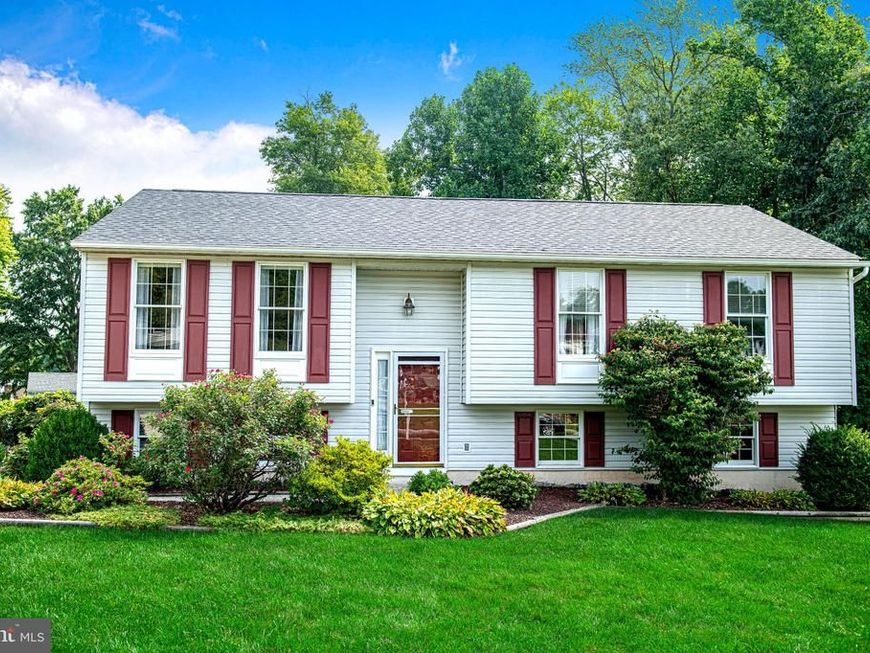
Welcome to 2927 Haddington Court! This 4-bedroom, 3-full-bath home offers flexible living spaces and a picture-perfect yard in a convenient Abingdon location. The main level is filled with natural light and features hardwood floors, comfortable living and dining areas, an eat-in kitchen with stainless steel appliances, and a primary bedroom with a private ensuite bath. Downstairs, the finished walk-out lower level is made for relaxing and entertaining, complete with an expansive recreation room, cozy gas fireplace, built-in bar, fourth bedroom and full bath—ideal for guests, a home office or additional private living space. Outside, enjoy a deck, patio and beautifully manicured yard with plenty of room to gather, garden or simply unwind. With three full baths, multiple entertaining spaces and community pool access, this home delivers the space, versatility and location today’s buyers are looking for. Convenient to shopping, dining, recreation and commuter routes—come see everything 2927 Haddington Court has to offer!
Property Features
Property Type: Residential - Single Family
Basement: Yes
Basement: Full, Fully Finished, Windows, Walkout Level, Sump Pump, Rear Entrance
Cooling: Central A/C, Ceiling Fan(s)
Fireplaces: 1
Fuel Type: Natural Gas
Heating: Forced Air
Home Style: Split Foyer
Lot Size: 0.27 Acres
Roof Type: Architectural Shingle
Stories: 2.0
Taxes: $3,198
Year Built: 1983
Feature Descriptions
Additional Structures: Above Grade, Below Grade
Appliances: Built-In Microwave, Dishwasher, Dryer, Exhaust Fan, Icemaker, Oven/Range - Electric, Refrigerator, Stove, Stainless Steel Appliances, Washer, Water Heater
Exterior: Vinyl Siding
Exterior: Outbuilding(s), Sidewalks, Other
Fireplace: Gas/Propane, Insert
Flooring: Wood, Ceramic Tile, Carpet, Luxury Vinyl Tile
HOA Fee: $69.00/Quarterly
Interior: Bar, Bathroom - Tub Shower, Bathroom - Walk-In Shower, Carpet, Ceiling Fan(s), Dining Area, Floor Plan - Traditional, Formal/Separate Dining Room, Kitchen - Eat-In, Kitchen - Country, Kitchen - Table Space, Primary Bath(s), Wood Floors, Other
Lot: Backs to Trees
Lot Dimensions: 0.27 Acre(S)
Parking Notes: 2 Total Parking Spaces
Sewer: Public Sewer
SQFT Above Finished: 1181
SQFT Below Finished: 735
SQFT Total Finished: 1916
Structure Type: Detached
Total Garage/Parking Spaces: 2
Water: Public
Local Schools
School District: HARFORD COUNTY PUBLIC SCHOOLS
Listed By / Shown By
Listed By
Agency Name: Long & Foster Real Estate, Inc.
Agency Phone: 4108798080
Shown By
Agent Name: Barbara Reamer
Agent Phone: Cell: (443) 570-9919
Agency Title: Berkshire Hathaway HomeServices Homesale Realty

 First American
Estimate Your Payment
Estimated Payment
$ 1,321.22 per month $932.51 Principal & Interest $266.50 Property Tax $122.21 Homeowner's Insurance

 Corporate Office - 215 S Centerville Rd. Lancaster, PA 17603
2927 Haddington Court | MLS# MDHR2059160
This single family home located at 2927 Haddington Court, Abingdon, MD 21009 is currently listed for sale with an asking price of $419,000. This property was built in 1983 and has 4 bedrooms and 3 full baths with 1916 sq. ft. Haddington Court is located in the BOX HILL subdivision within the HARFORD COUNTY PUBLIC SCHOOLS school district. Search BOX HILL real estate on www.barbreamer.com today.