Barbara Reamer

BEDS3
BATHS2 full 2 partial
SQUARE FEET1,938
MLS#MDHR2060438
STATUSACTIVE
PROPERTY TYPEResidential - Townhouse
SUBDIVISIONTHE CEDARS
SCHOOLHARFORD COUNTY PUBLIC SCHOOLS
Property Description
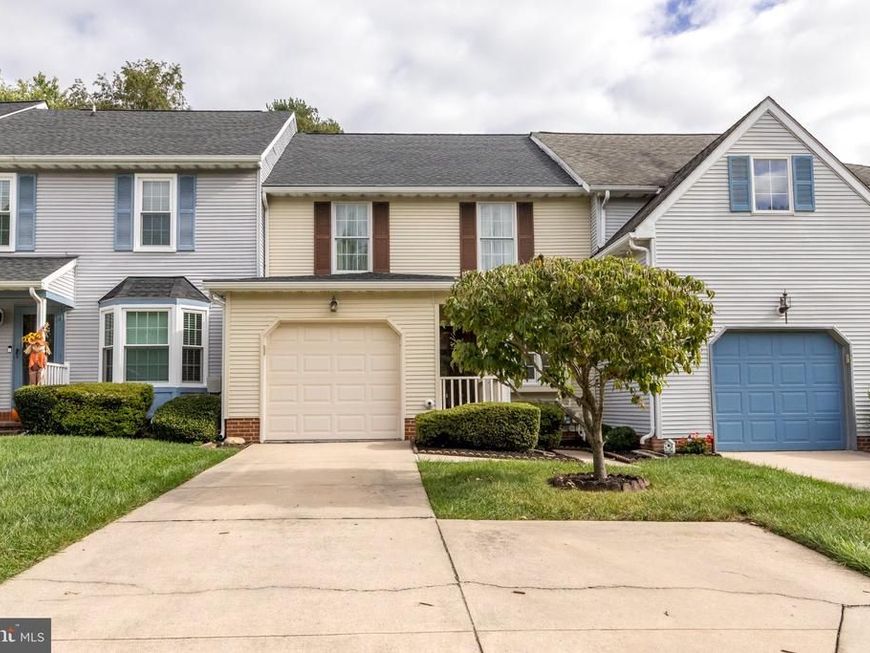
Pristinely Maintained Townhome in The Cedars! This home is featuring 3 bedrooms, 2 full & 2-1/2 bathrooms, 1 car oversized garage with 2 car driveway & a fully finished lower level. Enter the home to a spacious main level including a bright office/den with hardwood flooring, foyer with ceramic tile flooring, interior garage access, coat closet, and a half bath with ceramic tile flooring. Make your way into the Fully Updated Kitchen with gorgeous granite counters, custom cabinetry, tile backsplash, all appliances, under cabinet lighting, pantry, room for a table, and updated ceramic tile flooring. The kitchen looks through to the spacious sunlit combination living rm and dining room with atrium door leading to the rear deck, crown & chair rail molding and carpet. Heading upstairs you will find a Large Primary Suite with vaulted ceiling, 9 x 4 Walk-in Closet, carpet, and on-suite bath. The large Primary Bath includes ceramic tile flooring, soaking tub, and walk-in shower with ceramic tile surround. Down the hall is 2 additional spacious bedrooms both with carpet and french door closets, and a full bath with ceramic tile flooring and tub/shower combination. The upper level also includes 2 linen closets and a pull down to the partial floored attic with room for additional storage. The lower level showcases an expansive Family Room with ceramic tile flooring and ceiling fan, large laundry rm with ceramic tile flooring and cabinetry, and half bath. The lower level also includes a 4 x7 cedar lined closet with built-in organizer for maximizing storage and exterior door leading to walk-up stairs for rear yard access. Step outside to peace & serenity and enjoy the large 14 x15 deck with a private rear yard views backing to the common area. Do not miss the oversized 1 car garage with Maintenance Free flooring and cabinetry! Updates include Roof 2023, HVAC 2015, Andersen Windows 2021 and more! This home has been meticulously maintained and is a must see!
Property Features
Property Type: Residential - Townhouse
Basement: Yes
Basement: Connecting Stairway, Daylight, Partial, Full, Heated, Improved, Interior Access, Outside Entrance, Partially Finished, Rear Entrance, Sump Pump, Walkout Stairs
Cooling: Central A/C, Ceiling Fan(s)
Fuel Type: Natural Gas
Garage: 1
Heating: Forced Air
Home Style: Colonial
Lot Size: 0.07 Acres
Roof Type: Shingle
Stories: 3.0
Taxes: $3,018
Year Built: 1987
Feature Descriptions
Additional Structures: Above Grade, Below Grade
Appliances: Built-In Microwave, Dishwasher, Disposal, Dryer, Oven/Range - Electric, Refrigerator, Washer, Water Heater, Exhaust Fan
Exterior: Vinyl Siding
Exterior: Gutter System, Exterior Lighting, Sidewalks, Street Lights
Flooring: Ceramic Tile, Carpet, Hardwood
HOA Fee: $275.00/Quarterly
Interior: Attic, Bathroom - Soaking Tub, Bathroom - Tub Shower, Bathroom - Stall Shower, Carpet, Cedar Closet(s), Ceiling Fan(s), Chair Railings, Combination Dining/Living, Crown Moldings, Dining Area, Floor Plan - Open, Kitchen - Table Space, Pantry, Primary Bath(s), Upgraded Countertops, Walk-in Closet(s)
Lot: Backs - Open Common Area, Cleared, Cul-de-sac, Front Yard, Level, Open, Rear Yard
Lot Dimensions: 0.07 Acre(S)
Number of Rooms: 11
Parking Features: Concrete Driveway
Parking Notes: 3 Total Parking Spaces
Rooms: Living Room, Dining Room, Primary Bedroom, Bedroom 2,Bedroom 3,Kitchen, Family Room, Foyer, Laundry, Office, Primary Bathroom, Full Bath, Half Bath
Sewer: Public Sewer
SQFT Above Finished: 1584
SQFT Below Finished: 354
SQFT Total Finished: 1938
Structure Type: Interior Row/Townhouse
Total Garage/Parking Spaces: 3
Water: Public
Windows: Screens
Room Sizes
Primary Bedroom: 13 x 13 Level - Upper 1
Primary Bathroom: 8 x 7 Level - Upper 1
Bedroom 2: 13 x 11 Level - Upper 1
Bedroom 3: 13 x 11 Level - Upper 1
Full Bath: 8 x 5 Level - Upper 1
Office: 7 x 9 Level - Main
Kitchen: 11 x 12 Level - Main
Half Bath: 5 x 7 Level - Main
Living Room: 12 x 12 Level - Main
Family Room: 24 x 15 Level - Lower 1
Half Bath: 7 x 5 Level - Lower 1
Laundry: 8 x 11 Level - Lower 1
Dining Room: 12 x 12 Level - Main
Foyer: 11 x 3 Level - Main
Local Schools
School District: HARFORD COUNTY PUBLIC SCHOOLS
Listed By / Shown By
Listed By
Agency Name: Cummings & Co Realtors
Agency Phone: 4108230033
Shown By
Agent Name: Barbara Reamer
Agent Phone: Cell: (443) 570-9919
Agency Title: Berkshire Hathaway HomeServices Homesale Realty

 First American
Estimate Your Payment
Estimated Payment
$ 1,296.15 per month $923.61 Principal & Interest $251.50 Property Tax $121.04 Homeowner's Insurance

 Corporate Office - 215 S Centerville Rd. Lancaster, PA 17603
2923 Toddsbury Court | MLS# MDHR2060438
This townhouse located at 2923 Toddsbury Court, Abingdon, MD 21009 is currently listed for sale with an asking price of $415,000. This property was built in 1987 and has 3 bedrooms and 2 full and 2 partial baths with 1938 sq. ft. Toddsbury Court is located in the THE CEDARS subdivision within the HARFORD COUNTY PUBLIC SCHOOLS school district. Search THE CEDARS real estate on www.barbreamer.com today.