Barbara Reamer

BEDS4
BATHS1 full 1 partial
SQUARE FEET1,835
MLS#PABU2125136
STATUSACTIVE UNDER CONTRACT
PROPERTY TYPEResidential - Single Family
SUBDIVISIONCEDAR GROVE ESTS
SCHOOLQUAKERTOWN COMMUNITY
Property Description
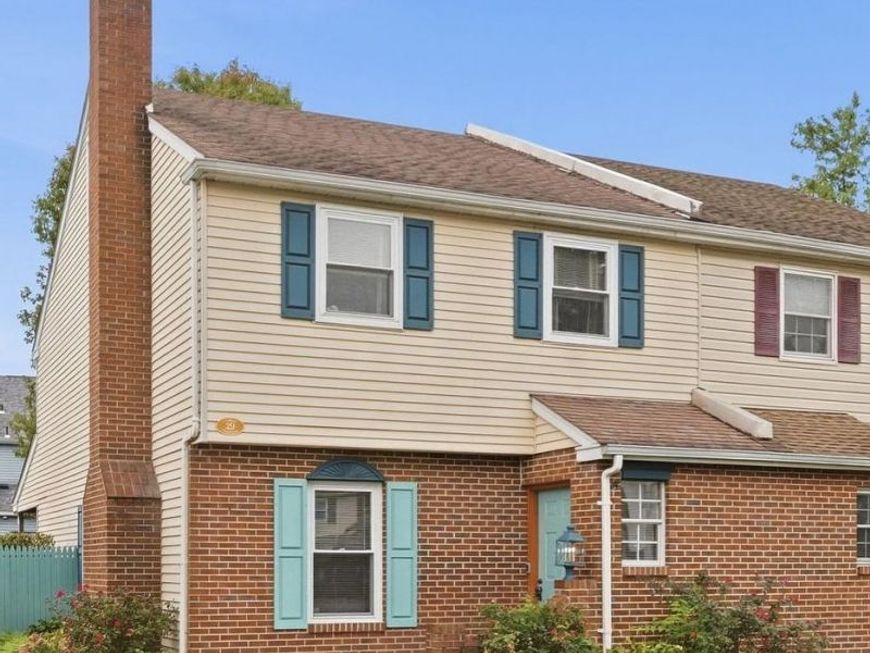
Set on a cul-de-sac in Quakertown Borough, this 4-bedroom, 1.5-bath twin offers approximately 1,835 sq. ft. across three finished levels. At 29 Tierney Court, the main level features vinyl plank flooring, crown molding, a living room with fireplace, dining room, spacious kitchen, first-floor laundry, and powder room. Upstairs are three bedrooms, including a primary bedroom with an adjoining vanity/dressing area, plus a full hall bath. The third floor provides a spacious fourth bedroom that can also serve as flexible office or hobby space. Outside, enjoy a fenced backyard, covered patio, exterior storage, and driveway parking. The electrical panel was updated in 2023. No HOA.
Property Features
Property Type: Residential - Single Family
Cooling: Central A/C
Fireplaces: 1
Fuel Type: Electric
Heating: 90% Forced Air
Home Style: Colonial
Lot Size: 0.07 Acres
Stories: 3.0
Taxes: $4,139
Year Built: 1976
Feature Descriptions
Additional Structures: Above Grade, Below Grade
Electric: 200+ Amp Service
Exterior: Vinyl Siding, Brick
Fencing: Fully, Wood
Interior: Bathroom - Tub Shower, Dining Area
Lot: Cul-de-sac, Front Yard, No Thru Street, Rear Yard
Lot Dimensions: 0.07 Acre(S)
Municipality: QUAKERTOWN BORO
Number of Rooms: 7
Parking Features: Concrete Driveway
Rooms: Living Room, Dining Room, Bedroom 4,Kitchen, Foyer, Laundry, Bathroom 1,Bathroom 2,Bathroom 3,Half Bath
Sewer: Public Sewer
SQFT Above Finished: 1835
SQFT Total Finished: 1835
Structure Type: Twin/Semi-Detached
Water: Public
Room Sizes
Living Room: 19 x 12 Level - Main
Dining Room: 13 x 10 Level - Main
Kitchen: 14 x 11 Level - Main
Half Bath: 6 x 3 Level - Main
Laundry: 5 x 4 Level - Main
Foyer: 5 x 4 Level - Main
Bedroom 4: 14 x 12 Level - Upper 2
Bathroom 1: 14 x 12 Level - Upper 1
Bathroom 2: 13 x 9 Level - Upper 1
Bathroom 3: 15 x 12 Level - Upper 1
Bathroom 1: 8 x 6 Level - Upper 1
Local Schools
School District: QUAKERTOWN COMMUNITY
Listed By / Shown By
Listed By
Agency Name: Real of Pennsylvania
Agency Phone: 8554500442
Shown By
Agent Name: Barbara Reamer
Agent Phone: Cell: (443) 570-9919
Agency Title: Berkshire Hathaway HomeServices Homesale Realty

 First American
Estimate Your Payment
Estimated Payment
$ 1,144.14 per month $706.62 Principal & Interest $344.92 Property Tax $92.60 Homeowner's Insurance

 Corporate Office - 215 S Centerville Rd. Lancaster, PA 17603
29 Tierney Court | MLS# PABU2125136
This single family home located at 29 Tierney Court, Quakertown, PA 18951 is currently listed for sale with an asking price of $317,500. This property was built in 1976 and has 4 bedrooms and 1 full and 1 partial baths with 1835 sq. ft. Tierney Court is located in the CEDAR GROVE ESTS subdivision within the QUAKERTOWN COMMUNITY school district. Search CEDAR GROVE ESTS real estate on www.barbreamer.com today.