Barbara Reamer

BEDS3
BATHS2 full
SQUARE FEET1,566
MLS#PACC2008262
STATUSACTIVE
PROPERTY TYPEResidential - Single Family
SCHOOLPALMERTON AREA
Property Description
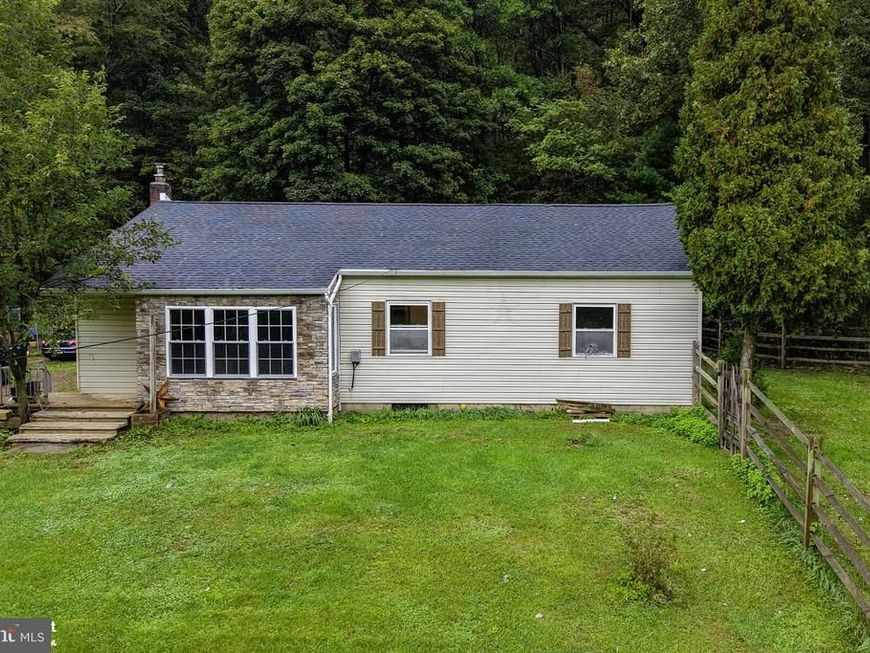
Country Living on a little over 1 acre in Palmerton Schools! Comfy 3 Bedroom Ranch with spacious kitchen with new Granite Counter tops and luxury vinyl flooring. Lovely cathedral ceilings. All Kitchen appliances stay. First floor Laundry and Propane Heat. Beautiful location with Stream and huge Deck. Chicken coop annd plenty of room for the kids to play and pets! Updates include New Electric panel (2026), New Roof (2024), Kitchen, hallway, pantry fully remodeled (2025), Converted to Propane and new Furnace (2021) Bring your vision to life and make it yours!
Property Features
Property Type: Residential - Single Family
Basement: Yes
Basement: Walkout Level
Cooling: Ceiling Fan(s), Wall Unit
Fuel Type: Electric, Propane - Leased
Heating: Baseboard - Electric, Zoned
Home Style: Ranch/Rambler
Lot Size: 1.00 Acres
Stories: 1.0
Taxes: $3,565
Year Built: 1950
Feature Descriptions
Additional Structures: Above Grade
Appliances: Dishwasher, Washer/Dryer Hookups Only, Oven/Range - Electric, Refrigerator, Washer, Dryer - Electric
Exterior: Vinyl Siding
Fencing: Rear
Flooring: Luxury Vinyl Plank, Vinyl, Ceramic Tile
Interior: Attic
Lot Dimensions: 1.00 Acre(S)
Municipality: LOWER TOWAMENSING TWP
Number of Rooms: 7
Parking Notes: 1 Total Parking Spaces
Rooms: Living Room, Primary Bedroom, Bedroom 2,Bedroom 3,Kitchen, Den, Foyer, Breakfast Room, Other, Primary Bathroom, Full Bath
Sewer: On Site Septic, Other
Special View Info: Panoramic, River
SQFT Above Finished: 1566
SQFT Total Finished: 1566
Structure Type: Detached
Total Garage/Parking Spaces: 1
Water: Well
Room Sizes
Living Room: 18 x 16 Level - Main
Den: 13 x 7 Level - Main
Kitchen: 14 x 11 Level - Main
Breakfast Room: 14 x 11 Level - Main
Primary Bedroom: 16 x 13 Level - Main
Primary Bathroom: 13 x 5 Level - Main
Bedroom 2: 15 x 10 Level - Main
Bedroom 3: 12 x 10 Level - Main
Full Bath: 8 x 6 Level - Main
Foyer: 16 x 10 Level - Main
Other: 10 x 7 Level - Main
Local Schools
School District: PALMERTON AREA
Listed By / Shown By
Listed By
Agency Name: RE/MAX Central - Allentown
Agency Phone: 6103988111
Shown By
Agent Name: Barbara Reamer
Agent Phone: Cell: (443) 570-9919
Agency Title: Berkshire Hathaway HomeServices Homesale Realty

 First American
Estimate Your Payment
Estimated Payment
$ 1,064.59 per month $678.58 Principal & Interest $297.08 Property Tax $88.93 Homeowner's Insurance

 Corporate Office - 215 S Centerville Rd. Lancaster, PA 17603
2865 Hemlock Street | MLS# PACC2008262
This single family home located at 2865 Hemlock Street, Palmerton, PA 18071 is currently listed for sale with an asking price of $304,900. This property was built in 1950 and has 3 bedrooms and 2 full baths with 1566 sq. ft. Hemlock Street is located within the PALMERTON AREA school district. Search Palmerton real estate on www.barbreamer.com today.