Barbara Reamer

BEDS3
BATHS2 full
SQUARE FEET1,520
MLS#PADA2061638
STATUSACTIVE
PROPERTY TYPEResidential - Single Family
SCHOOLHALIFAX AREA
Property Description
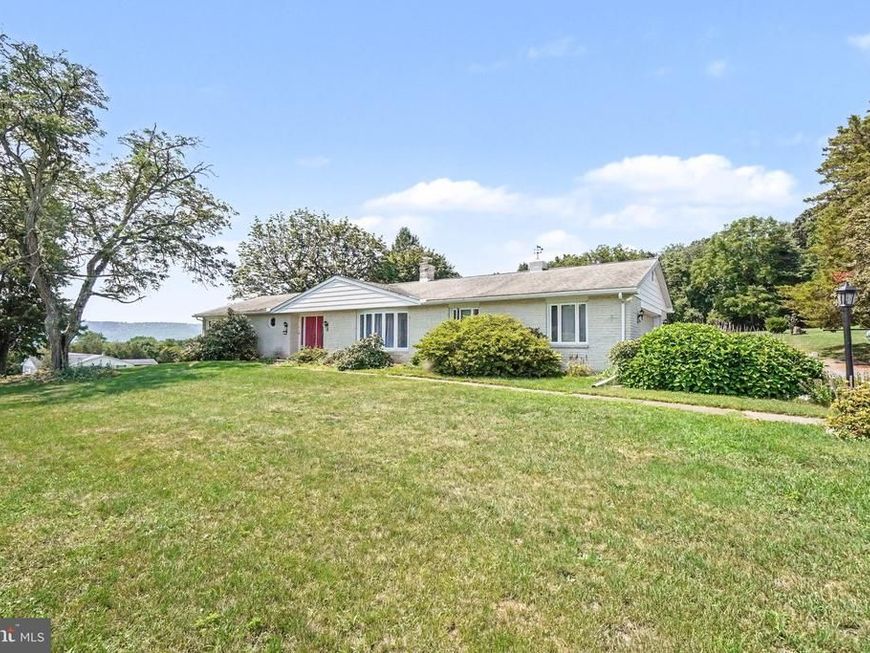
Welcome Home to Dividing Ridge Road Welcome to this charming ranch home nestled on nearly 2.38 acres in Halifax! This spacious property offers 3 bedrooms and 2 full baths, along with a convenient 2-car garage. The finished basement provides additional living and entertaining space, complete with a bar and fireplace—perfect for relaxing or hosting guests. The home also features an upgraded sump pump for added peace of mind. Step outside and enjoy the expansive property, featuring a new sand mound and a gazebo ideal for outdoor entertaining, relaxing, and enjoying the surrounding acreage. With plenty of space inside and out, this Halifax property offers the perfect blend of comfort, functionality, and privacy. Come see all this home has to offer! Contact me for a showing on this home in Halifax.
Property Features
Property Type: Residential - Single Family
Basement: Yes
Basement: Fully Finished, Interior Access, Outside Entrance, Rear Entrance, Sump Pump, Water Proofing System, Windows, Heated
Cooling: Central A/C
Fireplaces: 2
Fuel Type: Electric, Propane - Owned
Garage: 2
Heating: Forced Air, Heat Pump(s)
Home Style: Ranch/Rambler
Lot Size: 2.38 Acres
Roof Type: Asphalt, Fiberglass
Stories: 1.0
Taxes: $2,590
Year Built: 1971
Feature Descriptions
Accessibility: 2+ Access Exits, Level Entry - Main
Additional Structures: Above Grade
Appliances: Stove, Dishwasher
Electric: 200+ Amp Service, Circuit Breakers
Exterior: Brick
Exterior: Exterior Lighting
Fireplace: Mantel(s), Stone, Gas/Propane
Flooring: Luxury Vinyl Tile
Interior: Bar, Ceiling Fan(s), Curved Staircase, Dining Area, Entry Level Bedroom, Floor Plan - Traditional, Kitchen - Table Space, Primary Bath(s), Spiral Staircase, Carpet
Lot: Backs to Trees, Cleared, Front Yard, Rear Yard, SideYard(s)
Lot Dimensions: 2.38 Acre(S)
Municipality: WAYNE TWP
Parking Features: Concrete Driveway, Heated
Parking Notes: 2 Total Parking Spaces
Rooms: Living Room, Dining Room, Bedroom 2,Bedroom 3,Kitchen, Game Room, Foyer, Bedroom 1,Storage Room, Full Bath
Sewer: Mound System
Special View Info: Mountain, Street
SQFT Above Finished: 1520
SQFT Total Finished: 1520
Structure Type: Detached
Total Garage/Parking Spaces: 2
Utilities: Cable TV Available, Electric Available, Phone Available, Propane, Sewer Available, Water Available
Water: Well
Room Sizes
Living Room: 11 x 18 Level - Main
Dining Room: 13 x 10 Level - Main
Kitchen: 10 x 10 Level - Main
Bedroom 1: 12 x 11 Level - Main
Bedroom 2: 12 x 12 Level - Main
Full Bath: 10 x 11 Level - Main
Game Room: 25 x 44 Level - Lower 1
Bedroom 3: 10 x 12 Level - Main
Full Bath: 8 x 8 Level - Lower 1
Storage Room: 16 x 11 Level - Lower 1
Local Schools
High School: HALIFAX AREA
School District: HALIFAX AREA
Listed By / Shown By
Listed By
Agency Name: Iron Valley Real Estate of Central PA
Agency Phone: 7179964060
Shown By
Agent Name: Barbara Reamer
Agent Phone: Cell: (443) 570-9919
Agency Title: Berkshire Hathaway HomeServices Homesale Realty

 First American
Estimate Your Payment
Estimated Payment
$ 1,096.86 per month $778.95 Principal & Interest $215.83 Property Tax $102.08 Homeowner's Insurance

 Corporate Office - 215 S Centerville Rd. Lancaster, PA 17603
282 Dividing Ridge Road | MLS# PADA2061638
This single family home located at 282 Dividing Ridge Road, Halifax, PA 17032 is currently listed for sale with an asking price of $350,000. This property was built in 1971 and has 3 bedrooms and 2 full baths with 1520 sq. ft. Dividing Ridge Road is located within the HALIFAX AREA school district. Search Halifax real estate on www.barbreamer.com today.