Barbara Reamer

BEDS4
BATHS3 full 2 partial
SQUARE FEET4,712
MLS#MDSM2033520
STATUSACTIVE
PROPERTY TYPEResidential - Single Family
SUBDIVISIONPERSIMMON HILLS
SCHOOLST MARYS COUNTY PUBLIC SCHOOLS
Property Description
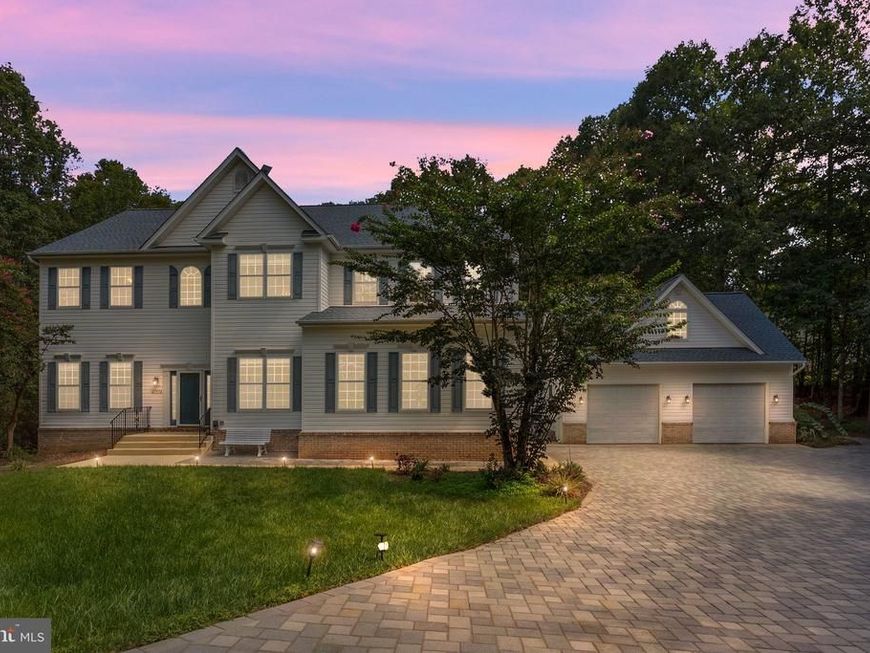
Move-in ready 4BR/3.2BA colonial on 4 private acres in Persimmon Hills with big-ticket work already done: NEW ROOF (2026, GAF Timberline HDZ, all 3 structures), NEW DRIVEWAY (2026), TWO NEW HVAC SYSTEMS (2022/2023, American Standard, 10-yr parts+labor warranty, zoned), new 75-gal propane water heater, public water with whole-home softener + UV purification, radon mitigation, and a professionally maintained, refinished gunite pool (2022) with new tile, coping, LED light, saltwater system and propane heater plus a new safety cover (2023). Detached 2-car garage with finished workshop above (own meter), RV pad with 50A full hookup, shed with loft/electric/water. Updated kitchen, pellet stove, library with built-ins, 2-story foyer, primary suite with sitting room. Finished walkout lower level. 1 Gbps Breezeline internet + Starlink, irrigation with rain sensor, monitored security, AHS home warranty transfers to buyer. 4,712 SF, HOA only $115/YEAR, no city taxes. Minutes to Mechanicsville and Hollywood; 30 min to Pax River NAS.
Property Features
Property Type: Residential - Single Family
Basement: Yes
Basement: Fully Finished
Cooling: Heat Pump(s), Central A/C
Fuel Type: Electric, Propane - Metered
Garage: 4
Heating: Heat Pump(s), Forced Air
Home Style: Colonial
Lot Size: 4.01 Acres
Roof Type: Architectural Shingle
Stories: 3.0
Taxes: $6,501
Year Built: 2002
Feature Descriptions
Additional Structures: Above Grade
Appliances: Range Hood, Oven/Range - Electric, Humidifier, Air Cleaner
Exterior: Aluminum Siding
Exterior: Underground Lawn Sprinkler, BBQ Grill, Lawn Sprinkler, Stone Retaining Walls
HOA Fee: $115.00/Annually
Interior: Water Treat System, Air Filter System, Stove - Pellet, Laundry Chute, Built-Ins, Walk-in Closet(s), Sprinkler System, Bathroom - Jetted Tub, Bathroom - Walk-In Shower
Lot: Backs to Trees, Front Yard, Poolside, Rear Yard
Lot Dimensions: 4.01 Acre(S)
Parking Features: Asphalt Driveway
Parking Notes: 4 Total Parking Spaces
Pet Restrictions: No Pet Restrictions
Sewer: Private Septic Tank
SQFT Above Finished: 4712
SQFT Total Finished: 4712
Structure Type: Detached
Swimming Pool: In Ground, Heated, Saltwater, Gunite
Total Garage/Parking Spaces: 4
Utilities: Propane, Sewer Available, Water Available, Electric Available
Water: Public
Local Schools
High School: CHOPTICON
Middle School: MARGARET BRENT
Elementary School: LETTIE MARSHALL DENT
School District: ST MARYS COUNTY PUBLIC SCHOOLS
Listed By / Shown By
Listed By
Agency Name: Redfin Corp
Agency Phone: 3016586186
Shown By
Agent Name: Barbara Reamer
Agent Phone: Cell: (443) 570-9919
Agency Title: Berkshire Hathaway HomeServices Homesale Realty

 First American
Estimate Your Payment
Estimated Payment
$ 2,618.47 per month $1,836.09 Principal & Interest $541.75 Property Tax $240.63 Homeowner's Insurance

 Corporate Office - 215 S Centerville Rd. Lancaster, PA 17603
27972 Cathedral Drive | MLS# MDSM2033520
This single family home located at 27972 Cathedral Drive, Mechanicsville, MD 20659 is currently listed for sale with an asking price of $825,000. This property was built in 2002 and has 4 bedrooms and 3 full and 2 partial baths with 4712 sq. ft. Cathedral Drive is located in the PERSIMMON HILLS subdivision within the ST MARYS COUNTY PUBLIC SCHOOLS school district. Search PERSIMMON HILLS real estate on www.barbreamer.com today.