Barbara Reamer

BEDS5
BATHS3 full 1 partial
SQUARE FEET4,008
MLS#MDCA2030932
STATUSCOMING SOON
PROPERTY TYPEResidential - Single Family
SUBDIVISIONHOLBROOK ESTATES
SCHOOLCALVERT COUNTY PUBLIC SCHOOLS
Property Description
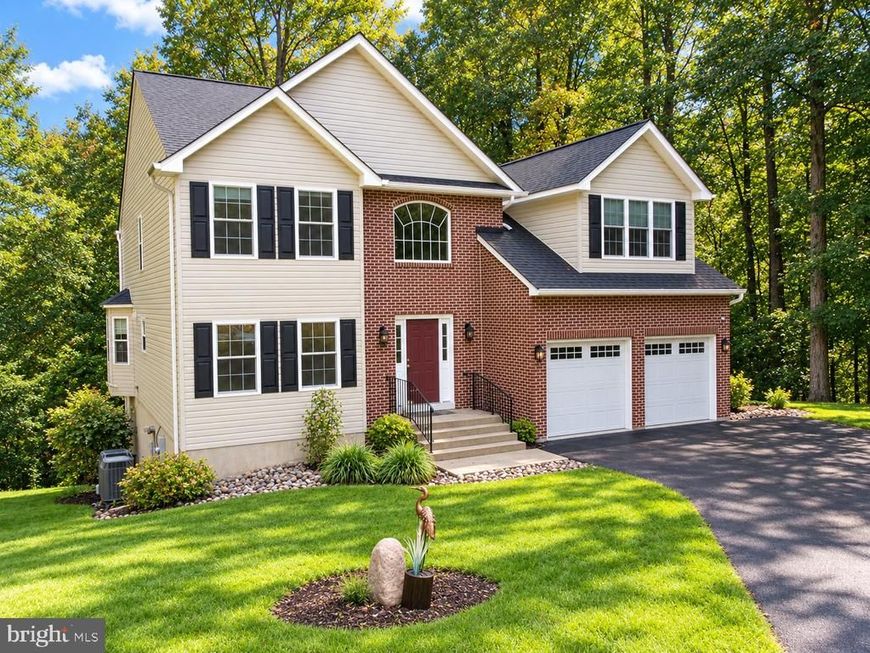
An updated/upgraded home in a private setting with beautiful tree-lined views, this impressive 5-bedroom, 3.5-bath residence is nestled in the prestigious Holbrook Estates. Built in 2003 and offering approximately 4,408 total square feet, this spacious home combines comfort, quality, and numerous thoughtful updates, creating an ideal setting for both everyday living and entertaining. Step inside to a warm and inviting interior featuring hardwood flooring, elegant crown molding, and an open, functional floor plan. The kitchen was beautifully renovated in 2019 with new cabinetry, quartz countertops, an oversized quartz island, and stainless-steel appliances. The kitchen flows seamlessly into the breathtaking two-story family room, where a pellet stove creates a warm and inviting focal point. A breakfast area provides the perfect space for casual dining, while the formal dining room is ideal for gatherings and special occasions. The main-level primary suite offers the convenience of one-level living and features new hardwood flooring installed in 2024. The primary bathroom was beautifully renovated in 2024 and includes a walk-in shower, soaking tub, new double vanity, and new flooring. Two walk-in closets with built-in closet organizers complete this impressive suite. The upper-level features three additional bedrooms and a full bathroom. One of the bedrooms is generously sized and offers the space and flexibility of a second primary bedroom, guest suite, or additional living area. The finished walk-out lower-level features impressive 10-foot ceilings and provides even more living space with a fifth bedroom, full bathroom, and expansive recreation room with direct access to the rear yard. New carpeting was installed in 2026. The outdoor living space is equally impressive. A spacious Trex deck, installed in 2024, extends across the rear of the home and wraps around to the side, providing an exceptional setting for relaxing, dining, and entertaining. A new deck awning was installed in 2026, offering plenty of shade while enjoying the peaceful, tree-lined surroundings. Major exterior improvements include a new roof and gutter guards installed in 2019, all-new siding in 2023, replacement front windows in 2023, and new garage doors in 2024. Situated on approximately 0.85 acres, the beautifully maintained property offers privacy, mature landscaping, extensive hardscaping, and a storage shed. The driveway was recoated in 2026, further enhancing the home's well-maintained appearance and curb appeal. Additional features include a two-car built-in garage, generous driveway parking, main-level laundry, updated smoke detectors, motion detectors, exterior security cameras, and a 24-hour security system. With extensive updates, approximately 4,408 square feet of living space, impressive indoor and outdoor entertaining areas, and a private setting with beautiful tree-lined views, this exceptional Holbrook Estates home offers an outstanding combination of comfort, space, convenience, and quality. Close to all military bases, Washington, DC, and Virginia. Schedule your appointment today!!! Professional photos will be uploaded once received.
Property Features
Property Type: Residential - Single Family
Basement: Yes
Basement: Daylight, Full, Connecting Stairway, English, Fully Finished, Heated, Improved, Interior Access, Outside Entrance, Walkout Level, Windows
Cooling: Central A/C
Fireplaces: 1
Fuel Type: Electric, Oil
Garage: 4
Heating: Heat Pump(s), Heat Pump - Oil BackUp
Home Style: Colonial, Contemporary, Craftsman, Federal, Georgian, M
Lot Size: 0.85 Acres
Roof Type: Architectural Shingle
Stories: 3.0
Taxes: $6,770
Year Built: 2003
Feature Descriptions
Additional Structures: Above Grade, Below Grade
Appliances: Built-In Microwave, Dishwasher, Disposal, Dryer, Exhaust Fan, Icemaker, Microwave, Oven/Range - Gas, Refrigerator, Stainless Steel Appliances, Stove, Range Hood, Washer, Water Heater
Exterior: Brick Front, Vinyl Siding
Exterior: Awning(s), Chimney Cap(s), Extensive Hardscape, Exterior Lighting, Gutter System, Outbuilding(s), Secure Storage, Sidewalks, Other
Fireplace: Other, Marble, Insert
Flooring: Hardwood, Partially Carpeted
Interior: Attic, Bar, Bathroom - Soaking Tub, Bathroom - Tub Shower, Bathroom - Stall Shower, Bathroom - Walk-In Shower, Breakfast Area, Built-Ins, Carpet, Ceiling Fan(s), Chair Railings, Combination Kitchen/Dining, Crown Moldings, Dining Area, Entry Level Bedroom, Family Room Off Kitchen, Floor Plan - Traditional, Floor Plan - Open, Formal/Separate Dining Room, Kitchen - Country, Kitchen - Eat-In, Kitchen - Galley, Kitchen - Gourmet, Kitchen - Island, Kitchen - Table Space, Primary Bath(s), Recessed Lighting, Stove - Pellet, Upgraded Countertops, Walk-in Closet(s), Water Treat System, Wet/Dry Bar, Window Treatments, Wood Floors, Other
Lot: Adjoins - Open Space, Backs - Open Common Area, Backs to Trees, Irregular, Landscaping, No Thru Street, Open, Partly Wooded, Private, Rear Yard, SideYard(s), Trees/Wooded
Lot Dimensions: 0.85 Acre(S)
Number of Rooms: 10
Parking Features: Asphalt Driveway, Paved Driveway, Private
Parking Notes: 7 Total Parking Spaces
Pet Restrictions: No Pet Restrictions
Rooms: Recreation Room
Sewer: Septic Exists
Special View Info: Scenic Vista, Trees/Woods, Other
SQFT Above Finished: 2926
SQFT Below Finished: 1082
SQFT Total Finished: 4008
Structure Type: Detached
Total Garage/Parking Spaces: 7
Utilities: Cable TV, Phone Available, Phone Connected, Propane, Other
Water: Well
Windows: Double Hung, Double Pane, Casement, Replacement, Vinyl Clad
Wooded: Yes
Local Schools
High School: HUNTINGTOWN
School District: CALVERT COUNTY PUBLIC SCHOOLS
Listed By / Shown By
Listed By
Agency Name: Coldwell Banker Realty
Agency Phone: 4102638686
Shown By
Agent Name: Barbara Reamer
Agent Phone: Cell: (443) 570-9919
Agency Title: Berkshire Hathaway HomeServices Homesale Realty

 First American
Estimate Your Payment
Estimated Payment
$ 2,323.71 per month $1,555.67 Principal & Interest $564.17 Property Tax $203.88 Homeowner's Insurance

 Corporate Office - 215 S Centerville Rd. Lancaster, PA 17603
2725 Loving Way | MLS# MDCA2030932
This single family home located at 2725 Loving Way, Huntingtown, MD 20639 is currently listed for sale with an asking price of $699,000. This property was built in 2003 and has 5 bedrooms and 3 full and 1 partial baths with 4008 sq. ft. Loving Way is located in the HOLBROOK ESTATES subdivision within the CALVERT COUNTY PUBLIC SCHOOLS school district. Search HOLBROOK ESTATES real estate on www.barbreamer.com today.