Barbara Reamer

BEDS5
BATHS3 full 1 partial
SQUARE FEET2,184
MLS#MDPG2220484
STATUSACTIVE
PROPERTY TYPEResidential - Single Family
SUBDIVISIONROYALE GARDENS
SCHOOLPRINCE GEORGES COUNTY PUBLIC SCHOOLS
Property Description
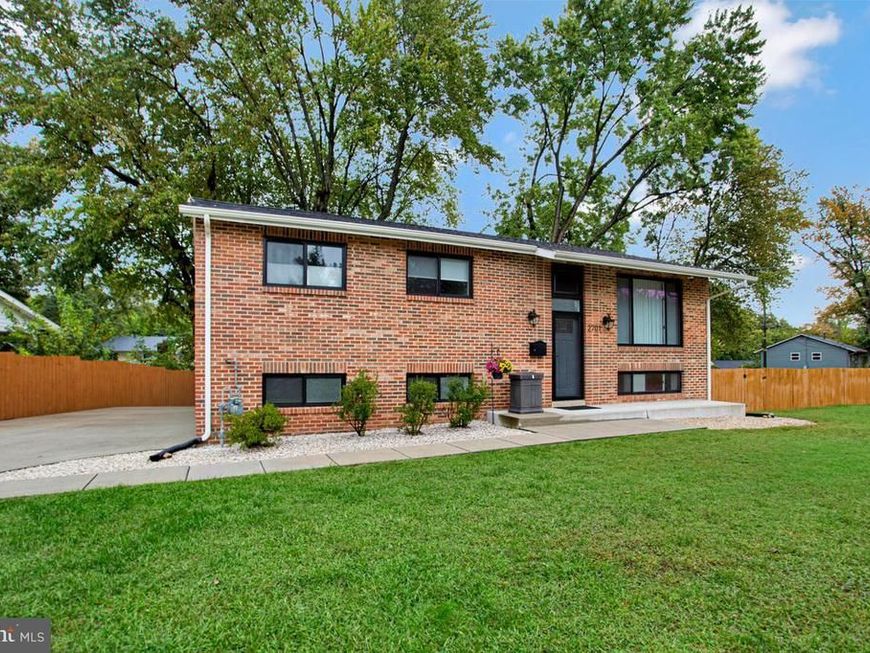
Completely remodeled to the studs in 2019 and immaculately maintained, this brick-front detached split foyer pairs refined finishes with generous living spaces and inviting outdoor amenities. The comprehensive renovation included plumbing and electrical updates, a new roof, siding, gutters, and Anderson windows, creating a thoughtfully refreshed home designed for lasting comfort and effortless entertaining. With five bedrooms and three full baths plus a powder room, the versatile layout offers ample space for everyday living. The open main living area is anchored by a spacious gourmet kitchen featuring quartz countertops, stainless steel appliances, a ceramic tile backsplash, 42-inch cabinetry, and a pantry for additional storage. The kitchen access to a generously sized engineered deck overlooking the quiet, private, fenced in lot, creating a seamless connection between indoor and outdoor living. This welcoming setting is ideal for hosting gatherings, dining outdoors, or enjoying a peaceful evening at home. The main-level primary suite offers a walk-in closet and a beautifully appointed en suite bath with a dual vanity, walk-in shower, and custom ceramic tile. An additional bedroom and a conveniently located powder room complete this level. The lower level extends the home’s impressive living space with three additional bedrooms, a recreation room, and two full baths, including one adjoining a bedroom as a private en suite. A dedicated laundry room with a full-size washer and dryer adds everyday convenience. Thoughtful updates throughout include recessed lighting, fresh paint, a new sewer line, and quality tile finishes. Outside, the fenced yard and two detached sheds complement the expansive deck, offering space for relaxation, recreation, and storage. Conveniently located just minutes from shopping, dining, major highways, and a block from HP Johnson Park, this beautifully presented home offers an exceptional balance of comfort, style, and accessibility. Schedule your private showing today!
Property Features
Property Type: Residential - Single Family
Basement: Yes
Basement: Connecting Stairway, Full, Fully Finished
Cooling: Central A/C
Fuel Type: Natural Gas
Heating: Forced Air
Home Style: Split Foyer
Lot Size: 0.25 Acres
Stories: 2.0
Taxes: $7,697
Year Built: 1963
Feature Descriptions
Additional Structures: Above Grade, Below Grade
Appliances: Built-In Microwave, Cooktop, Dishwasher, Disposal, Dryer, Icemaker, Microwave, Oven - Wall, Refrigerator, Stainless Steel Appliances, Washer, Water Dispenser, Water Heater
Exterior: Brick
Fencing: Rear
Interior: Breakfast Area, Carpet, Combination Dining/Living, Dining Area, Entry Level Bedroom, Family Room Off Kitchen, Floor Plan - Traditional, Kitchen - Gourmet, Kitchen - Island, Kitchen - Table Space, Primary Bath(s), Recessed Lighting, Bathroom - Soaking Tub, Bathroom - Stall Shower, Bathroom - Tub Shower, Upgraded Countertops, Walk-in Closet(s), Wood Floors
Location: Corner Lot/Unit
Lot Dimensions: 0.25 Acre(S)
Sewer: Public Sewer
SQFT Above Finished: 1092
SQFT Below Finished: 1092
SQFT Total Finished: 2184
Structure Type: Detached
Water: Public
Windows: Insulated
Local Schools
School District: PRINCE GEORGES COUNTY PUBLIC SCHOOLS
Listed By / Shown By
Listed By
Agency Name: RE/MAX United Real Estate
Agency Phone: 3017024200
Shown By
Agent Name: Barbara Reamer
Agent Phone: Cell: (443) 570-9919
Agency Title: Berkshire Hathaway HomeServices Homesale Realty

 First American
Estimate Your Payment
Estimated Payment
$ 1,887.32 per month $1,101.54 Principal & Interest $641.42 Property Tax $144.36 Homeowner's Insurance

 Corporate Office - 215 S Centerville Rd. Lancaster, PA 17603
2701 Kelner Drive | MLS# MDPG2220484
This single family home located at 2701 Kelner Drive, Landover, MD 20785 is currently listed for sale with an asking price of $494,950. This property was built in 1963 and has 5 bedrooms and 3 full and 1 partial baths with 2184 sq. ft. Kelner Drive is located in the ROYALE GARDENS subdivision within the PRINCE GEORGES COUNTY PUBLIC SCHOOLS school district. Search ROYALE GARDENS real estate on www.barbreamer.com today.