Barbara Reamer

BEDS3
BATHS2 full 1 partial
SQUARE FEET1,510
MLS#PADA2061566
STATUSACTIVE
PROPERTY TYPEResidential - Townhouse
SUBDIVISIONPAXTON CROSSING
SCHOOLSUSQUEHANNA TOWNSHIP
Property Description
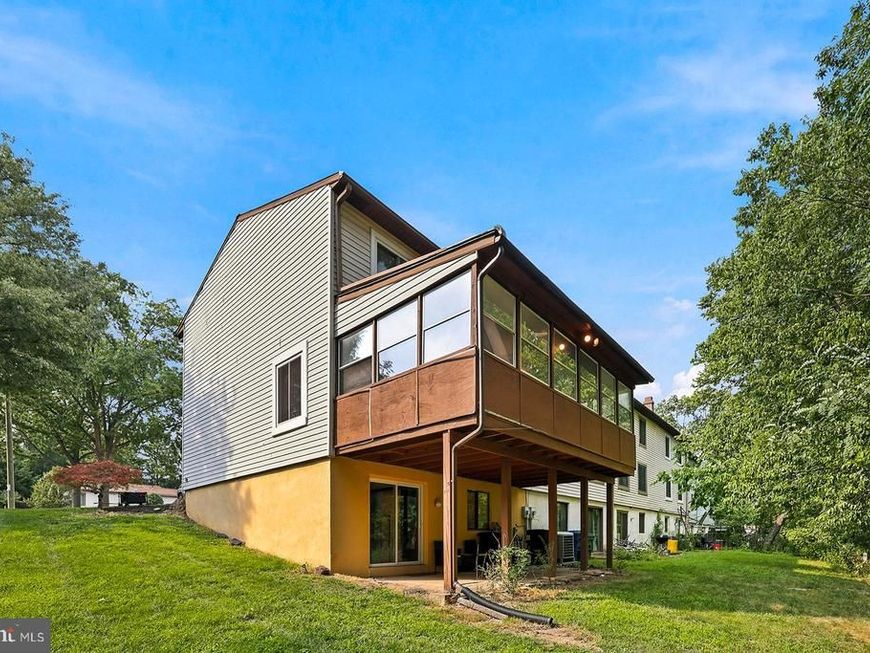
Nestled in the Paxton Crossing community, this spacious end-of-row townhouse offers a perfect blend of comfort and style. Built in 1974, this traditional home has been thoughtfully updated with Luxury Vinyl plank floors, while retaining its warm character. This home features three bedrooms and two and a half bathrooms, with the fully finished, walk-out basement serving as a possible fourth bedroom or additional living space. The inviting kitchen is equipped with stainless-steel appliances and opens up to a dining space with a fireplace and glass sliding doors that lead to the very large sunroom. Oversized windows throughout fill the space with natural light and offer serene views of the surrounding trees and woods. Outside is a lower-level patio and privacy provided by the lush greenery bordering the backyard space. There's space for your personal vehicles in the driveway as well as plenty of parking for guests provided.
Property Features
Property Type: Residential - Townhouse
Basement: Yes
Basement: Fully Finished
Cooling: Central A/C
Fireplaces: 1
Fuel Type: Electric
Heating: Heat Pump - Electric BackUp, Forced Air
Home Style: Traditional
Lot Size: 0.07 Acres
Roof Type: Composite
Stories: 2.0
Taxes: $3,914
Year Built: 1974
Feature Descriptions
Additional Structures: Above Grade
Appliances: Built-In Range, Disposal, Dryer - Electric, Dishwasher, Microwave, Oven/Range - Electric, Refrigerator, Washer
Exterior: Frame
Flooring: Carpet, Wood, Vinyl
HOA Fee: $126.25/Monthly
Lot: Backs to Trees, Sloping, Trees/Wooded
Lot Dimensions: 0.07 Acre(S)
Municipality: SUSQUEHANNA TWP
Parking Features: Asphalt Driveway
Rooms: Living Room, Dining Room, Kitchen, Family Room
Sewer: Public Sewer
Special View Info: Trees/Woods
SQFT Above Finished: 1510
SQFT Total Finished: 1510
Structure Type: End of Row/Townhouse
Water: Public
Windows: Replacement
Wooded: Yes
Local Schools
High School: SUSQUEHANNA TOWNSHIP
School District: SUSQUEHANNA TOWNSHIP
Listed By / Shown By
Listed By
Agency Name: Howard Hanna Company-Harrisburg
Agency Phone: 7179209700
Shown By
Agent Name: Barbara Reamer
Agent Phone: Cell: (443) 570-9919
Agency Title: Berkshire Hathaway HomeServices Homesale Realty

 First American
Estimate Your Payment
Estimated Payment
$ 867.37 per month $478.50 Principal & Interest $326.17 Property Tax $62.71 Homeowner's Insurance

 Corporate Office - 215 S Centerville Rd. Lancaster, PA 17603
2631 Cranberry Circle | MLS# PADA2061566
This townhouse located at 2631 Cranberry Circle, Harrisburg, PA 17110 is currently listed for sale with an asking price of $215,000. This property was built in 1974 and has 3 bedrooms and 2 full and 1 partial baths with 1510 sq. ft. Cranberry Circle is located in the PAXTON CROSSING subdivision within the SUSQUEHANNA TOWNSHIP school district. Search PAXTON CROSSING real estate on www.barbreamer.com today.