Barbara Reamer

BEDS4
BATHS2 full 1 partial
SQUARE FEET4,358
MLS#PAMC2195594
STATUSACTIVE
PROPERTY TYPEResidential - Single Family
SUBDIVISIONSUNNYBROOK
SCHOOLMETHACTON
Property Description
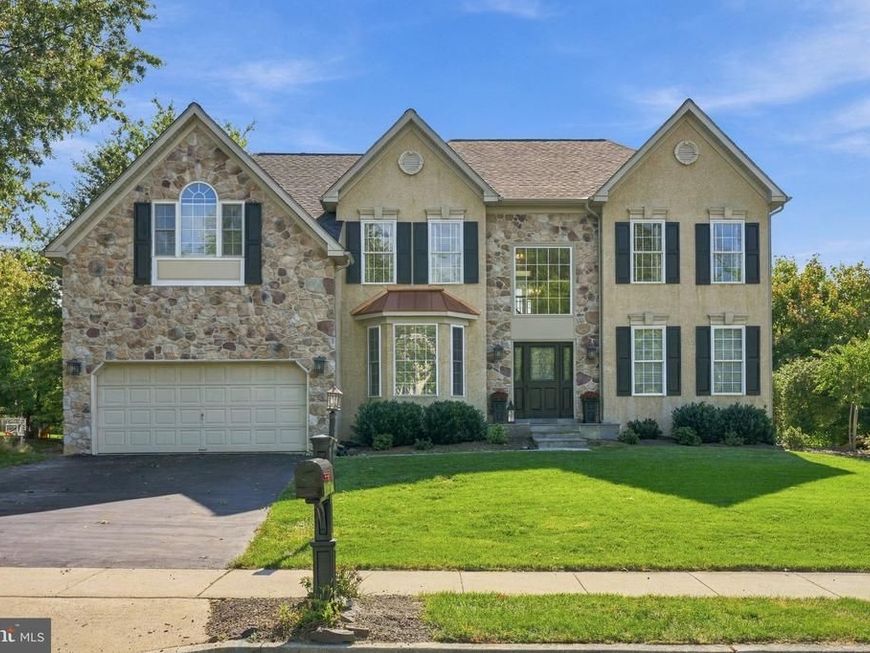
Welcome to 2549 Crestline Dr in Lansdale, a spacious 4-bedroom, 2.5-bath home offering 3,342 sq ft of living space in the Sunnybrook neighborhood. Refinished hardwood floors and a recent interior paint refresh give the home a fresh feel, while the layout offers plenty of room for everyday living and entertaining. The kitchen features a center island, granite countertops, and generous workspace, with an easy connection to the main living areas. A fireplace adds a warm focal point, and the walk-out finished basement provides even more flexible living space for a media room, playroom, home gym, office, or hobbies. Recent improvements include new exterior doors and an updated primary bath shower and vanity in 2024, a new HVAC system in 2023, a new roof and skylights in 2020, and a flagstone walkway and entrance stoop completed in 2023. Outside, the deck overlooks a large, fenced-in backyard with plenty of room to relax, entertain, garden, or simply enjoy the outdoors. Located in Worcester Township with a Lansdale address, the home is convenient to Route 202, the PA Turnpike, SEPTA Regional Rail, shopping, dining, and area parks. Served by the Methacton School District.
Property Features
Property Type: Residential - Single Family
Basement: Yes
Basement: Fully Finished, Walkout Level
Cooling: Central A/C
Fireplaces: 1
Fuel Type: Natural Gas
Garage: 2
Heating: Central
Home Style: Colonial
Lot Size: 0.39 Acres
Stories: 2.0
Taxes: $14,202
Year Built: 2000
Feature Descriptions
Additional Structures: Above Grade, Below Grade
Exterior: Vinyl Siding
Fireplace: Gas/Propane
HOA Fee: $375.00/Annually
Lot Dimensions: 0.39 Acre(S)
Municipality: WORCESTER TWP
Parking Notes: 2 Total Parking Spaces
Sewer: Public Sewer
SQFT Above Finished: 3342
SQFT Below Finished: 1016
SQFT Total Finished: 4358
Structure Type: Detached
Total Garage/Parking Spaces: 2
Water: Public
Local Schools
School District: METHACTON
Listed By / Shown By
Listed By
Agency Name: BHHS Fox & Roach-Blue Bell
Agency Phone: 2155422200
Shown By
Agent Name: Barbara Reamer
Agent Phone: Cell: (443) 570-9919
Agency Title: Berkshire Hathaway HomeServices Homesale Realty

 First American
Estimate Your Payment
Estimated Payment
$ 3,511.94 per month $2,058.65 Principal & Interest $1,183.50 Property Tax $269.79 Homeowner's Insurance

 Corporate Office - 215 S Centerville Rd. Lancaster, PA 17603
2549 Crestline Drive | MLS# PAMC2195594
This single family home located at 2549 Crestline Drive, Lansdale, PA 19446 is currently listed for sale with an asking price of $925,000. This property was built in 2000 and has 4 bedrooms and 2 full and 1 partial baths with 4358 sq. ft. Crestline Drive is located in the SUNNYBROOK subdivision within the METHACTON school district. Search SUNNYBROOK real estate on www.barbreamer.com today.