Barbara Reamer

BEDS3
BATHS3 full
SQUARE FEET2,330
MLS#MDBA2232050
STATUSACTIVE
PROPERTY TYPEResidential - Single Family
SUBDIVISIONHAMILTON HEIGHTS
SCHOOLBALTIMORE CITY PUBLIC SCHOOLS
Property Description
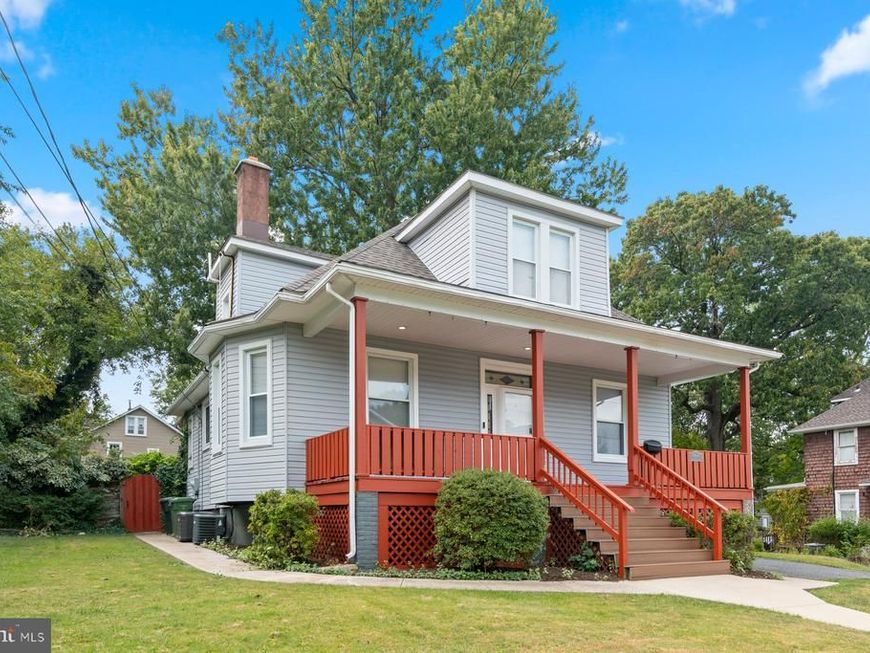
Mornings in Hamilton Heights/Lauraville start a few blocks away, with coffee from Zeke's and a browse through Snug Books right next door. Then home to a 1923 bungalow that has been updated and cared for the whole way through: hardwood floors, crown molding, and windows that pull light into every room. The kitchen is fully updated, with an island, upgraded counters, a gas range, and room to cook for a crowd. The formal dining room is right there when dinner turns into an occasion. All three baths are updated too, one including a soaking tub/shower and the others with walk-in or separate stall shower. Here is what the photos undersell: a bedroom and a full, updated bath on the main level. Guest suite, home office, or everyday one-level living, the choice is yours. Two more bedrooms upstairs, and a finished lower level with its own rear entrance, give you plenty of room to spread out. Outside, the 0.22-acre lot is landscaped front and back, with a deck and patio for long evenings, a detached garage, and generous driveway parking. Then there is the location. Sitting equidistant from Perring Parkway and Harford Road, the Beltway and the city center are both an easy decision. Lake Montebello, Mount Pleasant Golf Course, and the Mount Pleasant Ice Arena are minutes away, and dinner at Maggie's Farm or Koco's is closer still. Or find your own neighborhood gems - there's plenty to choose! 2505 Ailsa is ready for its next chapter. Bring the coffee. We will leave the porch light on.
Property Features
Property Type: Residential - Single Family
Basement: Yes
Basement: Connecting Stairway, Fully Finished, Improved, Rear Entrance
Cooling: Central A/C, Zoned
Fuel Type: Natural Gas
Garage: 1
Heating: Forced Air
Home Style: Bungalow
Lot Size: 0.22 Acres
Roof Type: Composite, Shingle
Stories: 3.0
Taxes: $7,483
Year Built: 1923
Feature Descriptions
Additional Structures: Above Grade, Below Grade
Appliances: Built-In Microwave, Dryer, Icemaker, Oven/Range - Gas, Refrigerator, Washer
Exterior: Asphalt, Combination, Shingle Siding
Exterior: Exterior Lighting, Outbuilding(s), Play Equipment
Fencing: Board, Rear, Privacy, Wood
Flooring: Carpet, Hardwood, Tile/Brick
Interior: Bar, Bathroom - Soaking Tub, Bathroom - Stall Shower, Bathroom - Tub Shower, Built-Ins, Carpet, Ceiling Fan(s), Crown Moldings, Dining Area, Entry Level Bedroom, Floor Plan - Traditional, Formal/Separate Dining Room, Kitchen - Gourmet, Kitchen - Island, Upgraded Countertops, Walk-in Closet(s), Window Treatments, Wood Floors
Lot: Front Yard, Landscaping, Level, Rear Yard
Lot Dimensions: 0.22 Acre(S)
Municipality: Baltimore City
Parking Features: Asphalt Driveway
Parking Notes: 3 Total Parking Spaces
Pet Restrictions: No Pet Restrictions
Rooms: Living Room, Dining Room, Bedroom 2,Bedroom 3,Kitchen, Basement, Bedroom 1,Bathroom 1,Bathroom 2,Bathroom 3,Bonus Room
Sewer: Public Sewer
Special View Info: Street
SQFT Above Finished: 1680
SQFT Below Finished: 650
SQFT Total Finished: 2330
Structure Type: Detached
Total Garage/Parking Spaces: 3
Utilities: Cable TV Available, Natural Gas Available
Water: Public
Windows: Replacement, Skylights
Room Sizes
Living Room: 12 x 12 Level - Main
Dining Room: 15 x 13 Level - Main
Kitchen: 20 x 13 Level - Main
Bedroom 1: 15 x 12 Level - Main
Bathroom 1: 9 x 5 Level - Main
Bedroom 2: 16 x 15 Level - Upper 1
Bedroom 3: 24 x 15 Level - Upper 1
Bathroom 2: 12 x 7 Level - Upper 1
Basement: 29 x 21 Level - Lower 1
Bonus Room: 13 x 12 Level - Lower 1
Bonus Room: 12 x 9 Level - Lower 1
Bathroom 3: 8 x 6 Level - Lower 1
Local Schools
School District: BALTIMORE CITY PUBLIC SCHOOLS
Listed By / Shown By
Listed By
Agency Name: Long & Foster Real Estate, Inc.
Agency Phone: 4104530500
Shown By
Agent Name: Barbara Reamer
Agent Phone: Cell: (443) 570-9919
Agency Title: Berkshire Hathaway HomeServices Homesale Realty

 First American
Estimate Your Payment
Estimated Payment
$ 1,466.86 per month $745.56 Principal & Interest $623.58 Property Tax $97.71 Homeowner's Insurance

 Corporate Office - 215 S Centerville Rd. Lancaster, PA 17603
2505 Ailsa Avenue | MLS# MDBA2232050
This single family home located at 2505 Ailsa Avenue, Baltimore, MD 21214 is currently listed for sale with an asking price of $335,000. This property was built in 1923 and has 3 bedrooms and 3 full baths with 2330 sq. ft. Ailsa Avenue is located in the HAMILTON HEIGHTS subdivision within the BALTIMORE CITY PUBLIC SCHOOLS school district. Search HAMILTON HEIGHTS real estate on www.barbreamer.com today.