Barbara Reamer

BEDS4
BATHS2 full 1 partial
SQUARE FEET2,660
MLS#PABU2132254
STATUSACTIVE
PROPERTY TYPEResidential - Single Family
SUBDIVISIONLAUREL OAKS
SCHOOLNESHAMINY
Property Description
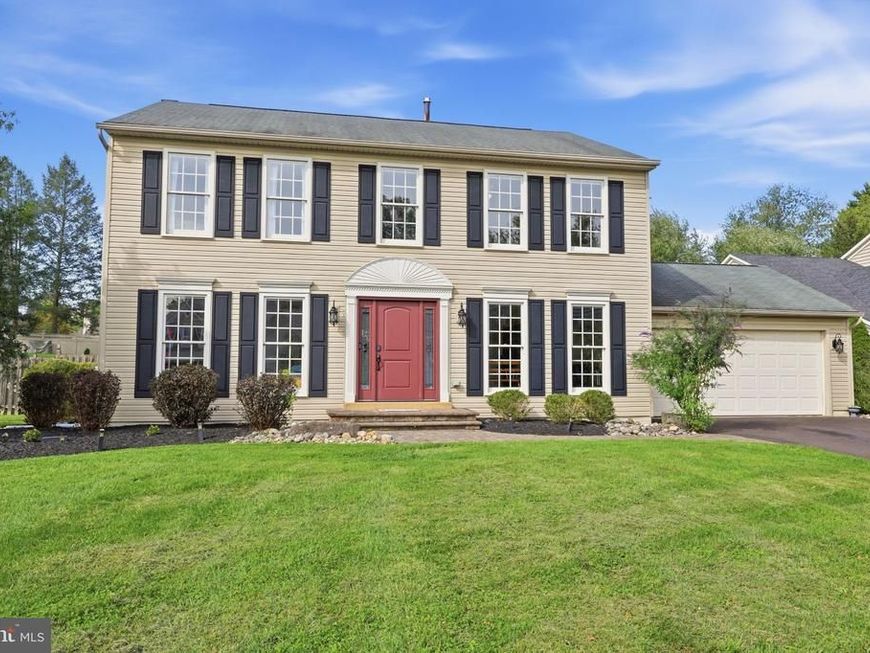
Welcome to this spacious Colonial-style home offering 4 bedrooms and 2½ baths, with plenty of room for everyone. As you enter, you’re greeted by beautiful hardwood floors that flow throughout the main level. The inviting layout features a family room with a fireplace, a formal dining room and living room, both accented with crown molding and wainscoting, plus a bright sunroom perfect for relaxing or enjoying the views of the backyard. The large kitchen is designed for both everyday living and entertaining, featuring a center island with pendant lighting, a breakfast area, and recessed lighting. Upstairs, the spacious primary suite boasts a cathedral ceiling and a private bath complete with a soaking tub and water closet. The finished basement provides additional living space with a versatile bonus/game room, offering plenty of possibilities for recreation, hobbies, or gatherings. Outside, enjoy the fenced backyard with mature shade trees and a deck conveniently located off the sunroom—perfect for outdoor entertaining or relaxing. Ideally located near Middletown Community Park with easy access to major thoroughfares, this home offers comfort, space, and convenience. Buyer and/or Agent to please verify all sq. footage.
Property Features
Property Type: Residential - Single Family
Basement: Yes
Basement: Full
Cooling: Central A/C
Fireplaces: 1
Fuel Type: Natural Gas
Garage: 2
Heating: Forced Air
Home Style: Colonial
Lot Size: 0.36 Acres
Roof Type: Shingle
Stories: 2.0
Taxes: $11,291
Year Built: 1990
Feature Descriptions
Additional Structures: Above Grade, Below Grade
Appliances: Built-In Microwave, Dishwasher, Dryer, Oven/Range - Electric, Refrigerator, Washer, Water Heater
Electric: 200+ Amp Service
Exterior: Frame
Exterior: Sidewalks
Fireplace: Brick, Gas/Propane
HOA Fee: $440.00/Annually
Interior: Kitchen - Island, Recessed Lighting, Floor Plan - Traditional, Formal/Separate Dining Room, Breakfast Area, Ceiling Fan(s), Family Room Off Kitchen, Wainscotting, Upgraded Countertops
Lot: Front Yard, Rear Yard
Lot Dimensions: 0.36 Acre(S)
Municipality: MIDDLETOWN TWP
Number of Rooms: 13
Parking Notes: 2 Total Parking Spaces
Pet Restrictions: No Pet Restrictions
Rooms: Dining Room, Primary Bedroom, Bedroom 2,Bedroom 3,Bedroom 4,Kitchen, Game Room, Family Room, Basement, Sun/Florida Room, Bathroom 2,Primary Bathroom, Half Bath
Sewer: Public Sewer
SQFT Above Finished: 2160
SQFT Below Finished: 500
SQFT Total Finished: 2660
Structure Type: Detached
Total Garage/Parking Spaces: 2
Utilities: Cable TV
Water: Public
Local Schools
School District: NESHAMINY
Listed By / Shown By
Listed By
Agency Name: Keller Williams Real Estate - Newtown
Agency Phone: 2158604200
Shown By
Agent Name: Barbara Reamer
Agent Phone: Cell: (443) 570-9919
Agency Title: Berkshire Hathaway HomeServices Homesale Realty

 First American
Estimate Your Payment
Estimated Payment
$ 3,156.08 per month $1,958.50 Principal & Interest $940.92 Property Tax $256.67 Homeowner's Insurance

 Corporate Office - 215 S Centerville Rd. Lancaster, PA 17603
249 Norsam Drive | MLS# PABU2132254
This single family home located at 249 Norsam Drive, Langhorne, PA 19047 is currently listed for sale with an asking price of $880,000. This property was built in 1990 and has 4 bedrooms and 2 full and 1 partial baths with 2660 sq. ft. Norsam Drive is located in the LAUREL OAKS subdivision within the NESHAMINY school district. Search LAUREL OAKS real estate on www.barbreamer.com today.