Barbara Reamer

BEDS3
BATHS2 full
SQUARE FEET1,308
MLS#PACE2520420
STATUSACTIVE
PROPERTY TYPEResidential - Single Family
SUBDIVISIONPENN HILLS
SCHOOLSTATE COLLEGE AREA
Property Description
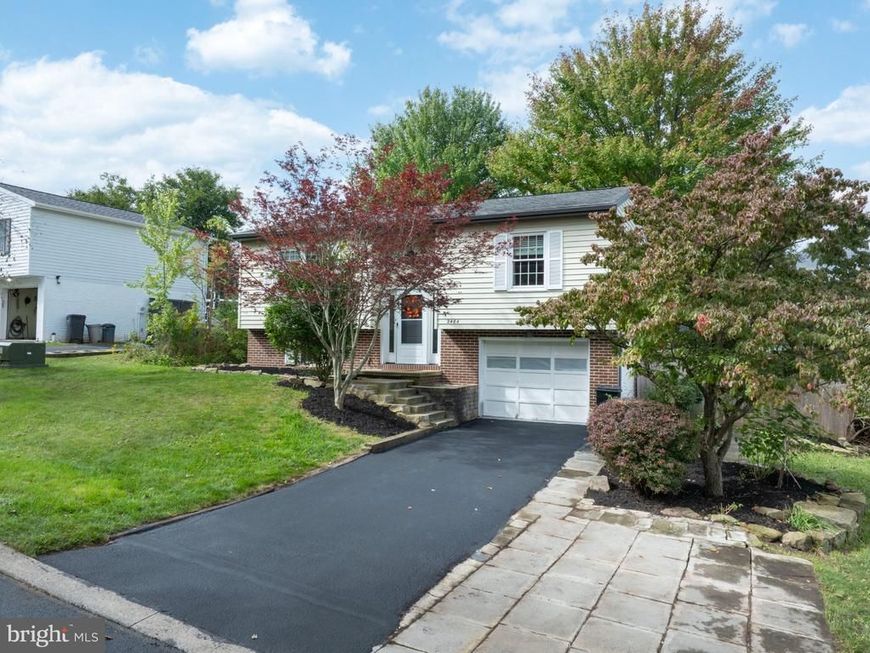
Move-in ready in Penn Hills! This 3 bedroom, 2 bath home offers an open-concept layout, hardwood floors, and a spacious custom kitchen at the heart of the home. The main level features two generously sized bedrooms and a full bath, while the lower level is dedicated to a private owner's suite complete with a full bathroom, oversized walk-in closet, and convenient access to the laundry/mudroom and integral garage. Step outside to enjoy the covered deck, where beautiful views of Happy Valley create the perfect backdrop for relaxing or entertaining. A fenced backyard provides space for pets, play, and added privacy. All this in a great location with convenient access to downtown State College, Penn State, shopping, dining, and everyday amenities. Don't miss it - schedule your tour today!
Property Features
Property Type: Residential - Single Family
Basement: Yes
Basement: Full, Fully Finished, Partial
Cooling: Window Unit(s)
Fuel Type: Electric
Garage: 1
Heating: Baseboard - Electric
Home Style: Bi-level, Split Foyer
Lot Size: 0.17 Acres
Roof Type: Shingle
Stories: 2.0
Taxes: $2,598
Year Built: 1983
Feature Descriptions
Additional Structures: Above Grade, Below Grade
Electric: 200+ Amp Service
Exterior: Brick, Vinyl Siding
Interior: Kitchen - Eat-In, Primary Bath(s), Recessed Lighting, Wainscotting
Lot Dimensions: 0.17 Acre(S)
Municipality: COLLEGE TWP
Parking Features: Paved Driveway
Parking Notes: 3 Total Parking Spaces
Pet Restrictions: No Pet Restrictions
Rooms: Living Room, Primary Bedroom, Bedroom 2,Kitchen, Bedroom 1,Laundry, Full Bath
Sewer: Public Sewer
Special View Info: Garden/Lawn, Street
SQFT Above Finished: 888
SQFT Below Finished: 420
SQFT Total Finished: 1308
Structure Type: Detached
Total Garage/Parking Spaces: 3
Water: Public
Room Sizes
Kitchen: 16 x 11 Level - Main
Living Room: 14 x 12 Level - Main
Full Bath: 9 x 5 Level - Main
Bedroom 1: 14 x 9 Level - Main
Bedroom 2: 14 x 10 Level - Main
Primary Bedroom: 14 x 11 Level - Lower 1
Full Bath: 9 x 5 Level - Lower 1
Laundry: 9 x 8 Level - Lower 1
Local Schools
School District: STATE COLLEGE AREA
Listed By / Shown By
Listed By
Agency Name: Kissinger, Bigatel & Brower
Agency Phone: 8142344000
Shown By
Agent Name: Barbara Reamer
Agent Phone: Cell: (443) 570-9919
Agency Title: Berkshire Hathaway HomeServices Homesale Realty

 First American
Estimate Your Payment
Estimated Payment
$ 1,034.60 per month $723.31 Principal & Interest $216.50 Property Tax $94.79 Homeowner's Insurance

 Corporate Office - 215 S Centerville Rd. Lancaster, PA 17603
2464 Buchenhorst Road | MLS# PACE2520420
This single family home located at 2464 Buchenhorst Road, State College, PA 16801 is currently listed for sale with an asking price of $325,000. This property was built in 1983 and has 3 bedrooms and 2 full baths with 1308 sq. ft. Buchenhorst Road is located in the PENN HILLS subdivision within the STATE COLLEGE AREA school district. Search PENN HILLS real estate on www.barbreamer.com today.