Barbara Reamer

BEDS3
BATHS1 full
SQUARE FEET1,569
MLS#PAYK2112332
STATUSACTIVE
PROPERTY TYPEResidential - Single Family
SUBDIVISIONHAINES ACRES
SCHOOLYORK SUBURBAN
Property Description
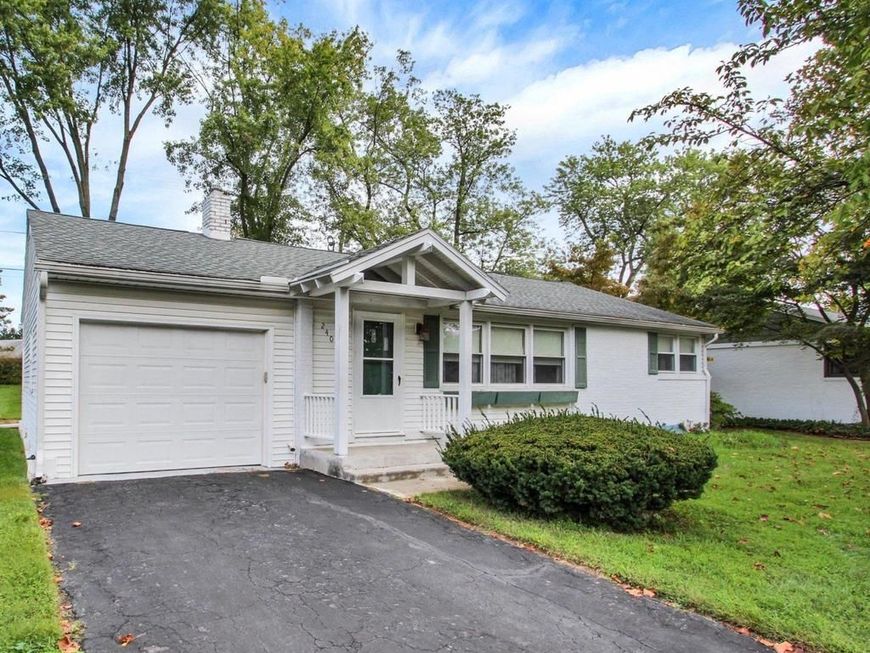
Charming Ranch-style home in Haines Acres offers a blend of classic design and modern comfort. The exterior features brick and siding, while the interior showcases hardwood floors throughout. With three spacious bedrooms, including entry-level living, this residence is designed for convenience and functionality. The updated full bathroom boasts a walk-in shower, enhancing the home's appeal. The kitchen is equipped with essential appliances, including a built-in microwave, refrigerator, cooktop and wall oven (wall oven as-is). Seller has replaced roof and windows. Set on a level 0.21-acre lot, the property features a rear yard perfect for outdoor activities. Parking is a breeze with an attached garage and additional driveway spaces. This well-maintained home combines unique craftsmanship with practical amenities, making it an excellent choice for those seeking comfort and style in a desirable neighborhood.
Property Features
Property Type: Residential - Single Family
Basement: Yes
Basement: Full
Cooling: Central A/C
Fuel Type: Natural Gas
Garage: 1
Heating: Forced Air
Home Style: Ranch/Rambler
Lot Size: 0.21 Acres
Roof Type: Asphalt, Shingle
Stories: 2.0
Taxes: $4,700
Year Built: 1962
Feature Descriptions
Accessibility: Chairlift
Additional Structures: Above Grade, Below Grade
Appliances: Dryer, Refrigerator, Washer, Built-In Microwave
Exterior: Brick, Aluminum Siding
Flooring: Hardwood
Interior: Bathroom - Walk-In Shower, Ceiling Fan(s), Entry Level Bedroom, Wood Floors
Lot: Level, Rear Yard
Lot Dimensions: 0.21 Acre(S)
Municipality: SPRINGETTSBURY TWP
Parking Features: Asphalt Driveway
Parking Notes: 3 Total Parking Spaces
Sewer: Public Sewer
SQFT Above Finished: 1046
SQFT Below Finished: 523
SQFT Total Finished: 1569
Structure Type: Detached
Total Garage/Parking Spaces: 3
Utilities: Cable TV, Natural Gas Available
Water: Public
Windows: Replacement
Local Schools
School District: YORK SUBURBAN
Listed By / Shown By
Listed By
Agency Name: Long & Foster Real Estate, Inc.
Agency Phone: 4107959600
Shown By
Agent Name: Barbara Reamer
Agent Phone: Cell: (443) 570-9919
Agency Title: Berkshire Hathaway HomeServices Homesale Realty

 First American
Estimate Your Payment
Estimated Payment
$ 1,101.53 per month $627.61 Principal & Interest $391.67 Property Tax $82.25 Homeowner's Insurance

 Corporate Office - 215 S Centerville Rd. Lancaster, PA 17603
2409 Cambridge Road | MLS# PAYK2112332
This single family home located at 2409 Cambridge Road, York, PA 17402 is currently listed for sale with an asking price of $282,000. This property was built in 1962 and has 3 bedrooms and 1 full baths with 1569 sq. ft. Cambridge Road is located in the HAINES ACRES subdivision within the YORK SUBURBAN school district. Search HAINES ACRES real estate on www.barbreamer.com today.