Barbara Reamer

BEDS3
BATHS2 full 1 partial
SQUARE FEET2,026
MLS#MDAA2149948
STATUSACTIVE
PROPERTY TYPEResidential - Townhouse
SUBDIVISIONPINEY ORCHARD
SCHOOLANNE ARUNDEL COUNTY PUBLIC SCHOOLS
Property Description
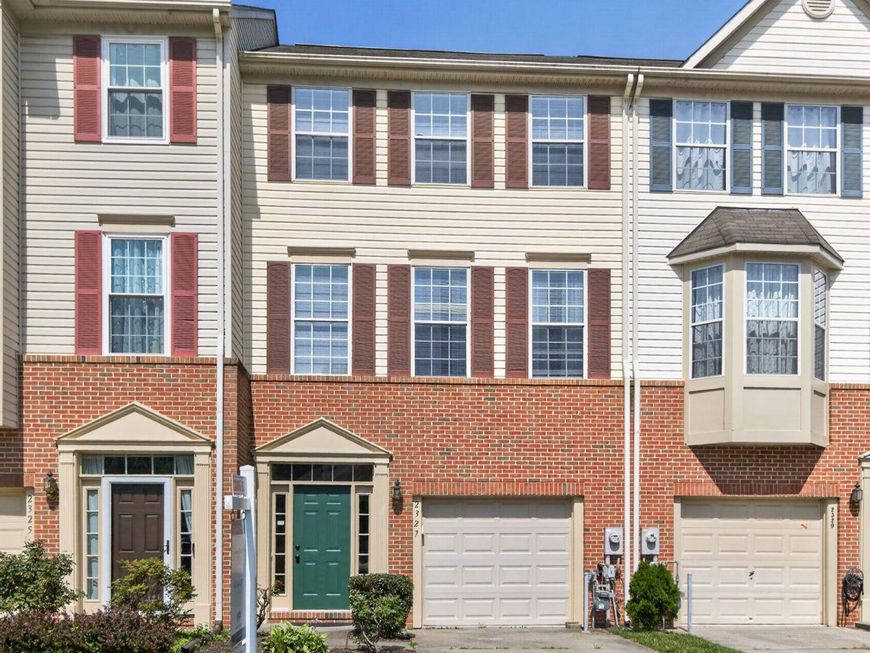
A 45-acre nature preserve sits directly behind this Piney Orchard townhouse, and the 22-by-19-foot family room walks out through a slider to the backyard, so letting the dog out takes seconds. The big items were done in 2026: a new GAF Timberline HDZ roof with a transferable warranty, new gutters, luxury vinyl plank, carpet, paint and blinds, plus a one-year home warranty. The family room works as a den, home office or both, with a powder room, laundry and an oversized one-car garage on the same level. Up one floor, a 22-foot living room opens to an eat-in kitchen with a center island, a pantry and a new 2026 GE gas range, and the dining area steps out to a deck over the trees. On the top floor, all three bedrooms have vaulted ceilings, and the primary suite has two walk-in closets and a bath with a jetted tub and walk-in shower. The street has no through traffic, and parking includes the garage, a driveway and assigned space 2327. Combined dues for both associations average $510 a quarter and cover four pools, one indoor with a hot tub, a fitness center, road maintenance and snow removal. Tennis and pickleball courts, five playgrounds and preserve paths are part of Piney Orchard. Rentals are allowed. Odenton MARC, Fort Meade, NSA, Waugh Chapel and Route 175 are a short drive. Cash, conventional, FHA and VA financing accepted. Listing agent has a financial interest in this property.
Property Features
Property Type: Residential - Townhouse
Cooling: Ceiling Fan(s), Central A/C
Fuel Type: Natural Gas
Garage: 1
Heating: Central, Forced Air, Heat Pump(s), Programmable Therm
Home Style: Colonial
Lot Size: 0.04 Acres
Roof Type: Asphalt
Stories: 3.0
Taxes: $4,646
Year Built: 1998
Feature Descriptions
Additional Structures: Above Grade, Below Grade
Appliances: Dishwasher, Disposal, Dryer - Electric, Exhaust Fan, Icemaker, Oven/Range - Gas, Range Hood, Refrigerator, Washer, Water Heater, Stainless Steel Appliances, Freezer
Community Amenities: Club House, Community Center, Exercise Room, Fitness Center, Hot tub, Jog/Walk Path, Meeting Room, Party Room, Picnic Area, Pool - Indoor, Pool - Outdoor, Swimming Pool, Tennis Courts, Tot Lots/Playground
Exterior: Brick Front, Vinyl Siding
Exterior: Sidewalks, Street Lights
Flooring: Carpet, Luxury Vinyl Plank
HOA Fee: $509.63/Quarterly
Interior: Ceiling Fan(s), Floor Plan - Traditional, Kitchen - Eat-In, Kitchen - Gourmet, Kitchen - Island, Other, Primary Bath(s), Sprinkler System, Walk-in Closet(s), Bathroom - Jetted Tub, Bathroom - Walk-In Shower, Carpet, Floor Plan - Open, Kitchen - Table Space, Pantry
Lot: Backs - Parkland, Backs to Trees, No Thru Street
Lot Dimensions: 0.04 Acre(S)
Number of Rooms: 7
Parking Features: Assigned, Concrete Driveway, Free
Parking Notes: 2 Total Parking Spaces
Rooms: Living Room, Dining Room, Primary Bedroom, Bedroom 2,Bedroom 3,Kitchen, Family Room, Foyer, Laundry, Primary Bathroom, Full Bath, Half Bath
Sewer: Public Sewer
Special View Info: Courtyard, Trees/Woods
SQFT Above Finished: 2026
SQFT Total Finished: 2026
Structure Type: Interior Row/Townhouse
Total Garage/Parking Spaces: 2
Utilities: Cable TV, Under Ground
Water: Public
Windows: Double Pane
Room Sizes
Family Room: 22 x 19 Level - Lower 1
Living Room: 22 x 16 Level - Main
Kitchen: 12 x 12 Level - Main
Dining Room: 14 x 12 Level - Main
Primary Bedroom: 15 x 13 Level - Upper 1
Bedroom 2: 12 x 10 Level - Upper 1
Bedroom 3: 13 x 9 Level - Upper 1
Primary Bathroom: 9 x 7 Level - Upper 1
Full Bath: 9 x 5 Level - Upper 1
Foyer: 15 x 7 Level - Lower 1
Half Bath: 6 x 3 Level - Lower 1
Laundry: 6 x 3 Level - Lower 1
Local Schools
High School: ARUNDEL
Middle School: ARUNDEL
Elementary School: PINEY ORCHARD
School District: ANNE ARUNDEL COUNTY PUBLIC SCHOOLS
Listed By / Shown By
Listed By
Agency Name: EXP Realty, LLC
Agency Phone: 8888607369
Shown By
Agent Name: Barbara Reamer
Agent Phone: Cell: (443) 570-9919
Agency Title: Berkshire Hathaway HomeServices Homesale Realty

 First American
Estimate Your Payment
Estimated Payment
$ 1,645.78 per month $1,112.78 Principal & Interest $387.17 Property Tax $145.83 Homeowner's Insurance

 Corporate Office - 215 S Centerville Rd. Lancaster, PA 17603
2327 Sandy Walk Way | MLS# MDAA2149948
This townhouse located at 2327 Sandy Walk Way, Odenton, MD 21113 is currently listed for sale with an asking price of $500,000. This property was built in 1998 and has 3 bedrooms and 2 full and 1 partial baths with 2026 sq. ft. Sandy Walk Way is located in the PINEY ORCHARD subdivision within the ANNE ARUNDEL COUNTY PUBLIC SCHOOLS school district. Search PINEY ORCHARD real estate on www.barbreamer.com today.