Barbara Reamer

BEDS3
BATHS1 full 1 partial
SQUARE FEET1,422
MLS#PAMC2196248
STATUSACTIVE UNDER CONTRACT
PROPERTY TYPEResidential - Single Family
SUBDIVISIONLAFAYETTE HILL
SCHOOLCOLONIAL
Property Description
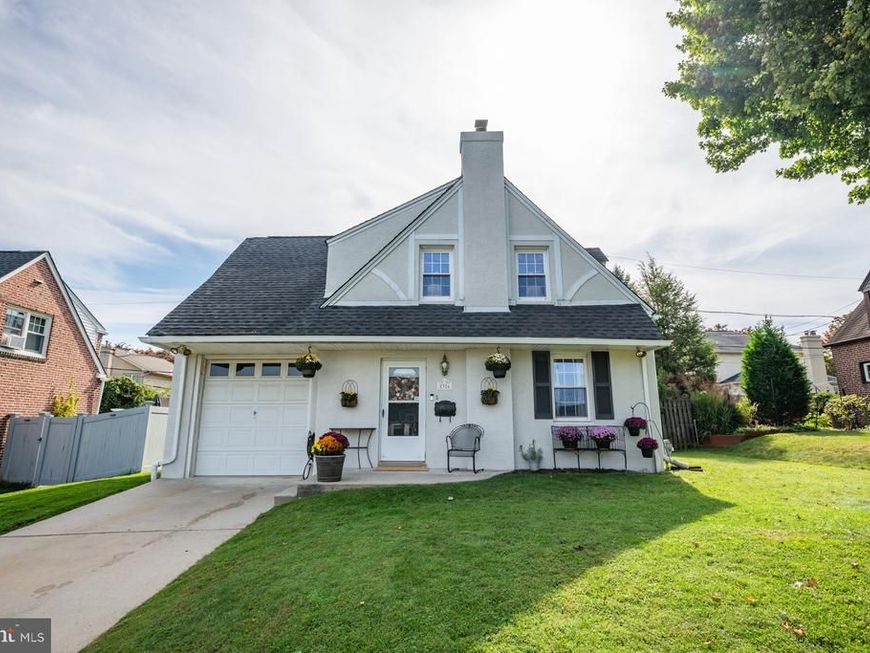
Welcome home to this charming and beautifully maintained 3-bedroom, 1.5-bath Cape Cod, ideally situated in the heart of Lafayette Hill! From its freshly painted exterior to its thoughtfully designed interior, this delightful home offers the perfect blend of character, comfort, and modern updates. Upon entering, you are welcomed by a bright and inviting living room, where abundant natural light creates a warm and welcoming atmosphere. Whether enjoying a quiet morning coffee or gathering with friends and family, this is a wonderful space to relax and unwind. Continue into the stunning gourmet kitchen, where no detail has been overlooked. Beautiful granite countertops, an oversized center island with seating, stainless steel appliances, and elegant glass-front cabinetry with interior lighting create a truly impressive space. Abundant cabinetry and storage, along with a dedicated workspace, add both style and functionality. The spacious eat-in area provides plenty of room for everyday dining as well as hosting larger gatherings and special occasions. Just beyond the kitchen, you’ll discover a cozy family room/sunroom surrounded by expansive windows overlooking the picturesque, tree-lined backyard. Bathed in natural light, this versatile space offers the perfect spot to relax and enjoy the changing seasons. A convenient powder room and direct access to the backyard complete this inviting area. Step outside to enjoy the large, private yard, offering endless possibilities for outdoor entertaining, gardening, or simply enjoying your own peaceful retreat. The second level features three generously sized bedrooms and a full hall bathroom. The spacious bathroom offers the convenience of both a tub/shower combination and a separate walk-in shower. Additional highlights include abundant basement storage and a one-car attached garage. You’ll appreciate the extensive list of improvements and updates, including the HVAC system (2017), main sewer line replacement from the rear exterior to the driveway (2019), water heater (2019), flashing and siding replacement around two dormer windows (2020), dishwasher (2020), gutters (2021), exterior pest sealing (2023), washer and dryer (2024), garage back door (2025), sewer line behind the refrigerator (2026), basement sealing and patching (2026), sump pump (2026) and fresh exterior paint (2026). This lovingly maintained home offers not only charm and functionality, but also the peace of mind that comes with numerous important improvements. The location is equally appealing, close to Lafayette Hill Town Center, local shops, grocery stores, and restaurants, along with convenient access to major highways. All of this is located within the highly regarded Colonial School District. A wonderful opportunity to own a beautifully updated home in one of Lafayette Hill’s most convenient locations. Don’t miss your chance to make this special property your own!
Property Features
Property Type: Residential - Single Family
Basement: Yes
Basement: Unfinished, Sump Pump, Poured Concrete
Cooling: Central A/C
Fuel Type: Natural Gas
Garage: 1
Heating: 90% Forced Air
Home Style: Cape Cod
Lot Size: 0.12 Acres
Roof Type: Shingle
Stories: 2.0
Taxes: $4,940
Year Built: 1941
Feature Descriptions
Additional Structures: Above Grade
Appliances: Built-In Microwave, Dishwasher, Disposal, Dryer, Dryer - Front Loading, Dryer - Gas, Refrigerator, Stove, Washer, Water Heater
Electric: 200+ Amp Service
Exterior: Brick, Frame, Stucco, Vinyl Siding
Exterior: Street Lights, Chimney Cap(s)
Fencing: Wood
Flooring: Ceramic Tile, Concrete, Luxury Vinyl Tile, Hardwood
Interior: Bathroom - Stall Shower, Bathroom - Tub Shower, Breakfast Area, Carpet, Ceiling Fan(s), Combination Dining/Living, Dining Area, Family Room Off Kitchen, Kitchen - Eat-In, Kitchen - Gourmet, Kitchen - Island, Wood Floors
Lot: Rear Yard, Front Yard
Lot Dimensions: 0.12 Acre(S)
Municipality: WHITEMARSH TWP
Number of Rooms: 10
Parking Features: Paved Driveway
Parking Notes: 3 Total Parking Spaces
Rooms: Living Room, Dining Room, Primary Bedroom, Bedroom 2,Bedroom 3,Kitchen, Family Room, Basement, Bathroom 1,Half Bath
Sewer: Public Sewer
SQFT Above Finished: 1422
SQFT Total Finished: 1422
Structure Type: Detached
Total Garage/Parking Spaces: 3
Water: Public
Windows: Double Hung, Vinyl Clad
Room Sizes
Primary Bedroom: 15 x 11 Level - Upper 1
Bedroom 2: 11 x 12 Level - Upper 1
Bedroom 3: 10 x 8 Level - Upper 1
Local Schools
High School: PLYMOUTH WHITEMARSH
Middle School: COLONIAL
Elementary School: WHITEMARSH
School District: COLONIAL
Listed By / Shown By
Listed By
Agency Name: Keller Williams Real Estate-Langhorne
Agency Phone: 2157576100
Shown By
Agent Name: Barbara Reamer
Agent Phone: Cell: (443) 570-9919
Agency Title: Berkshire Hathaway HomeServices Homesale Realty

 First American
Estimate Your Payment
Estimated Payment
$ 1,796.14 per month $1,224.06 Principal & Interest $411.67 Property Tax $160.42 Homeowner's Insurance

 Corporate Office - 215 S Centerville Rd. Lancaster, PA 17603
2326 S Gilinger Road | MLS# PAMC2196248
This single family home located at 2326 S Gilinger Road, Lafayette Hill, PA 19444 is currently listed for sale with an asking price of $550,000. This property was built in 1941 and has 3 bedrooms and 1 full and 1 partial baths with 1422 sq. ft. S Gilinger Road is located in the LAFAYETTE HILL subdivision within the COLONIAL school district. Search LAFAYETTE HILL real estate on www.barbreamer.com today.