Barbara Reamer

BEDS4
BATHS2 full 1 partial
SQUARE FEET2,030
MLS#MDBC2176668
STATUSACTIVE
PROPERTY TYPEResidential - Single Family
SUBDIVISIONCATONSVILLE
SCHOOLBALTIMORE COUNTY PUBLIC SCHOOLS
Property Description
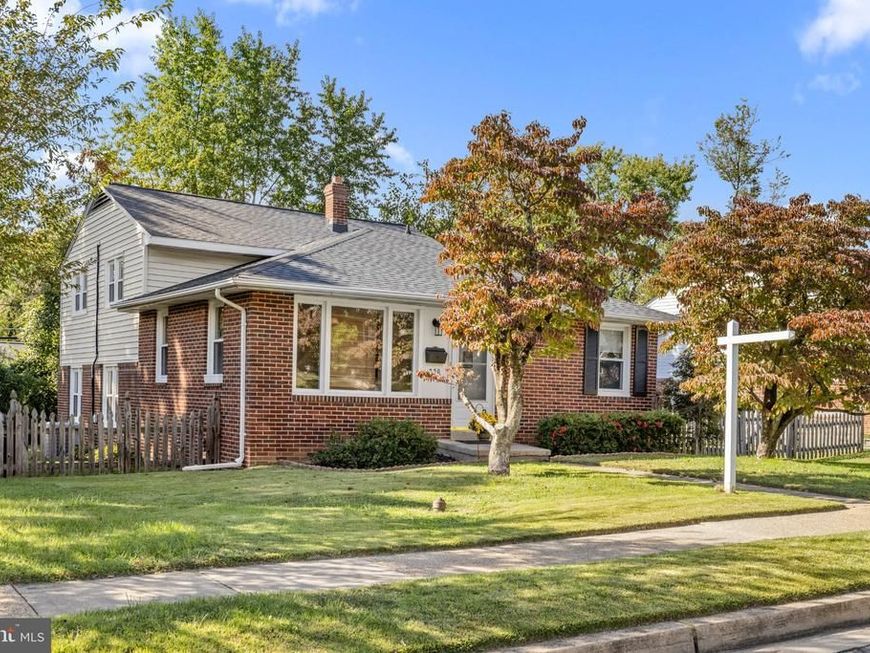
This centrally located brick home is nestled in a well-established, sought-after neighborhood and offers thoughtful updates throughout. Warm hardwood floors welcome you inside, where you’ll find four spacious bedrooms, two and a half baths, generous room sizes, and a comfortable family room. Outside, enjoy a fenced yard with fantastic space for entertaining, relaxing, or gathering with family and friends. Conveniently located near shopping, dining, and everyday amenities, this home is a must-see.
Property Features
Property Type: Residential - Single Family
Basement: Yes
Basement: Daylight, Partial, Fully Finished, Heated, Improved, Interior Access, Outside Entrance, Walkout Level, Windows
Cooling: Central A/C
Fuel Type: Natural Gas
Heating: Baseboard - Hot Water
Home Style: Split Level
Lot Size: 0.14 Acres
Roof Type: Architectural Shingle
Stories: 3.0
Taxes: $4,575
Year Built: 1957
Feature Descriptions
Additional Structures: Above Grade, Below Grade
Appliances: Built-In Microwave, Dishwasher, Disposal, Dryer, Oven - Self Cleaning, Oven/Range - Gas, Refrigerator, Washer
Exterior: Brick, Vinyl Siding
Exterior: Sidewalks, Street Lights
Fencing: Wood, Fully
Flooring: Hardwood, Carpet
Interior: Bathroom - Stall Shower, Bathroom - Tub Shower, Carpet, Ceiling Fan(s), Primary Bath(s), Wood Floors, Attic, Combination Dining/Living, Kitchen - Gourmet
Lot: Front Yard, Landscaping, Rear Yard, SideYard(s)
Lot Dimensions: 0.14 Acre(S)
Parking Features: Concrete Driveway
Rooms: Living Room, Dining Room, Primary Bedroom, Bedroom 2,Bedroom 3,Bedroom 4,Kitchen, Family Room, Laundry, Bathroom 2,Primary Bathroom, Half Bath
Sewer: Public Sewer
SQFT Above Finished: 2030
SQFT Total Finished: 2030
Structure Type: Detached
Water: Public
Windows: Double Hung, Double Pane, Replacement, Screens
Local Schools
High School: CATONSVILLE
Middle School: CATONSVILLE
Elementary School: WESTCHESTER
School District: BALTIMORE COUNTY PUBLIC SCHOOLS
Listed By / Shown By
Listed By
Agency Name: Keller Williams Legacy
Agency Phone: 4436609229
Shown By
Agent Name: Barbara Reamer
Agent Phone: Cell: (443) 570-9919
Agency Title: Berkshire Hathaway HomeServices Homesale Realty

 First American
Estimate Your Payment
Estimated Payment
$ 1,639.87 per month $1,112.78 Principal & Interest $381.25 Property Tax $145.83 Homeowner's Insurance

 Corporate Office - 215 S Centerville Rd. Lancaster, PA 17603
230 Rollingbrook Way | MLS# MDBC2176668
This single family home located at 230 Rollingbrook Way, Baltimore, MD 21228 is currently listed for sale with an asking price of $500,000. This property was built in 1957 and has 4 bedrooms and 2 full and 1 partial baths with 2030 sq. ft. Rollingbrook Way is located in the CATONSVILLE subdivision within the BALTIMORE COUNTY PUBLIC SCHOOLS school district. Search CATONSVILLE real estate on www.barbreamer.com today.