Barbara Reamer

BEDS3
BATHS2 full 1 partial
SQUARE FEET1,580
MLS#PAYK2112382
STATUSACTIVE
PROPERTY TYPEResidential - Townhouse
SUBDIVISIONHOMESTEAD ACRES
SCHOOLSOUTH WESTERN
Property Description
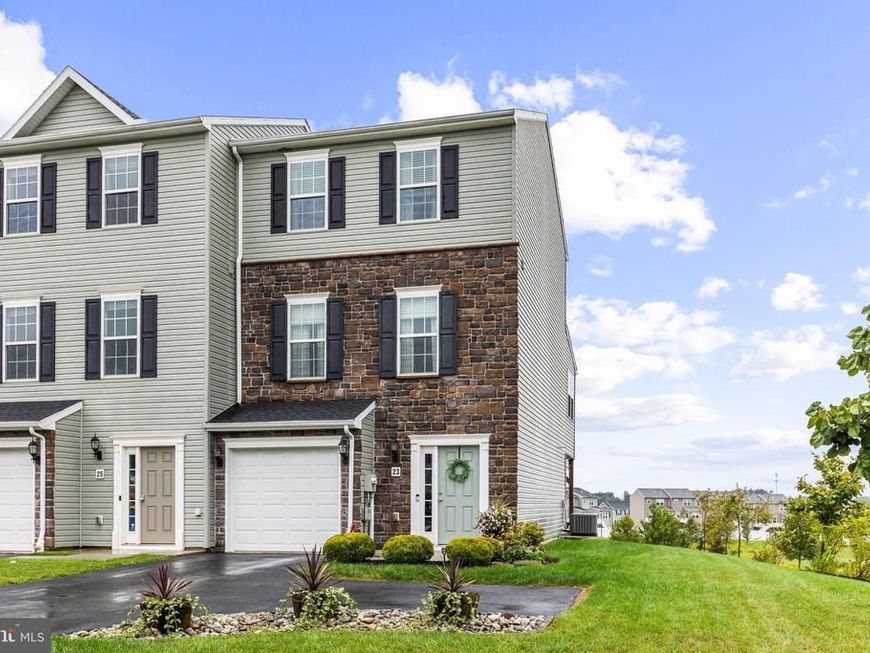
Welcome home to this charming end-unit townhome filled with warmth, character, and plenty of space! Featuring three bedrooms and two-and-a-half baths, this home also offers a bright sunroom, perfect for relaxing, entertaining, or creating the additional living space you need. A central humidifier adds another level of comfort throughout the home. The garage is also EV ready, with the necessary electrical work already completed. Simply install the charging unit of your choice. Step outside and enjoy added privacy on both the deck and patio which is ideal for summer cookouts, morning coffee, or evenings with friends. As an end unit, you’ll also appreciate the larger yard and additional parking. Conveniently located near the Maryland–Pennsylvania line, this wonderful home is a great choice for commuters looking for comfort, convenience, and a little extra breathing room!
Property Features
Property Type: Residential - Townhouse
Basement: Yes
Basement: Daylight, Full, Outside Entrance
Cooling: Central A/C
Fuel Type: Natural Gas
Garage: 1
Heating: Forced Air
Lot Size: 0.10 Acres
Roof Type: Architectural Shingle
Stories: 3.0
Taxes: $5,819
Year Built: 2019
Feature Descriptions
Additional Structures: Above Grade, Below Grade
Exterior: Stick Built, Stone, Vinyl Siding
HOA Fee: $168.00/Annually
Interior: Built-Ins, Combination Kitchen/Dining, Floor Plan - Open, Kitchen - Island, Primary Bath(s), Upgraded Countertops, Walk-in Closet(s)
Lot: Backs - Open Common Area, SideYard(s)
Lot Dimensions: 0.10 Acre(S)
Municipality: WEST MANHEIM TWP
Number of Rooms: 7
Parking Notes: 4 Total Parking Spaces
Sewer: Public Sewer
SQFT Above Finished: 1380
SQFT Below Finished: 200
SQFT Total Finished: 1580
Structure Type: End of Row/Townhouse
Total Garage/Parking Spaces: 4
Utilities: Electric Available, Natural Gas Available, Phone Available, Sewer Available, Water Available, Under Ground
Water: Public
Local Schools
School District: SOUTH WESTERN
Listed By / Shown By
Listed By
Agency Name: Iron Valley Real Estate Hanover
Agency Phone: 7177972777
Shown By
Agent Name: Barbara Reamer
Agent Phone: Cell: (443) 570-9919
Agency Title: Berkshire Hathaway HomeServices Homesale Realty

 First American
Estimate Your Payment
Estimated Payment
$ 1,302.77 per month $723.09 Principal & Interest $484.92 Property Tax $94.76 Homeowner's Insurance

 Corporate Office - 215 S Centerville Rd. Lancaster, PA 17603
23 Holstein Drive | MLS# PAYK2112382
This townhouse located at 23 Holstein Drive, Hanover, PA 17331 is currently listed for sale with an asking price of $324,900. This property was built in 2019 and has 3 bedrooms and 2 full and 1 partial baths with 1580 sq. ft. Holstein Drive is located in the HOMESTEAD ACRES subdivision within the SOUTH WESTERN school district. Search HOMESTEAD ACRES real estate on www.barbreamer.com today.