Barbara Reamer

BEDS3
BATHS2 full 1 partial
SQUARE FEET2,014
MLS#PAMC2194806
STATUSACTIVE
PROPERTY TYPEResidential - Townhouse
SUBDIVISIONWINDLESTRAE
SCHOOLBOYERTOWN AREA
Property Description
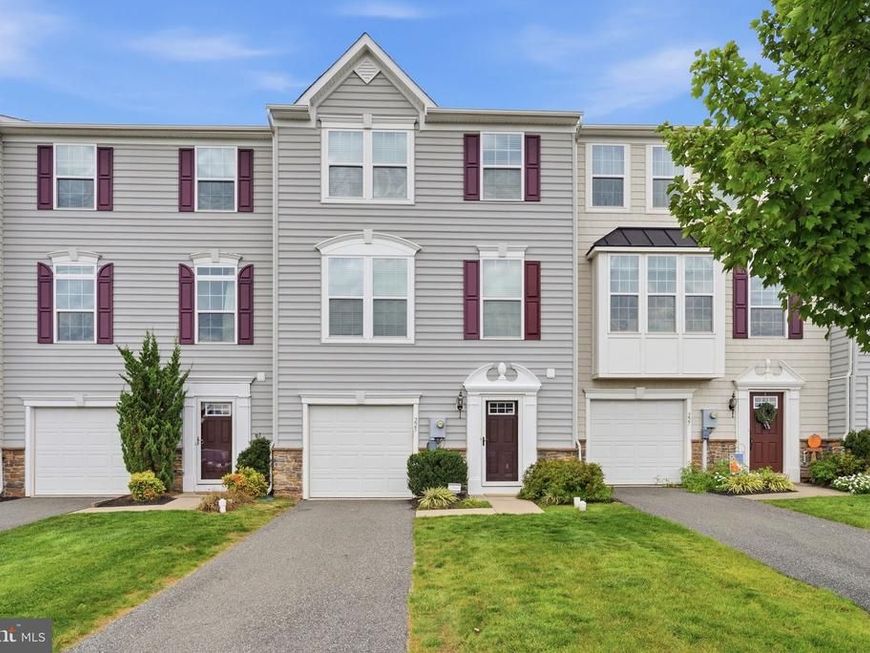
Welcome to this 3-bedroom, 2.5-bath, three-story townhome in the desirable Windlestrae community of Gilbertsville, within the Boyertown Area School District. With flexible living spaces and a thoughtfully designed layout, this home is ready for your personal touches. The entry level features a convenient powder room and a spacious flex room ready to suit your lifestyle—home office, game room, workout space or additional living area. Currently used as a family room, it features recessed lighting and sliding glass doors providing easy access to the outdoors. Inside access to the garage completes this level. Upstairs, the main living level offers a comfortable living room with an adjoining dining area. The eat-in kitchen features 42-inch espresso cabinetry, granite countertops and stainless steel appliances. Sliding glass doors lead to a low-maintenance deck overlooking open space—the perfect spot to enjoy your morning coffee, unwind at the end of the day or dine outdoors. The third level is home to the spacious owner’s suite featuring a large walk-in closet and private bath with dual vanities, cultured marble countertops and a sizeable walk-in ceramic-tiled shower with modern glass doors. Two additional comfortable bedrooms are serviced by a hall bath with a tub/shower combination. An ultra-convenient upper-level laundry room means no carrying baskets up and down the stairs. With three levels of functional living space, an open-space view and a location in the established Windlestrae community, this home is ready for its next chapter.
Property Features
Property Type: Residential - Townhouse
Basement: Yes
Basement: Daylight, Full, Fully Finished, Garage Access, Walkout Level
Cooling: Central A/C
Fuel Type: Natural Gas
Garage: 1
Heating: Central
Home Style: Traditional
Lot Size: 0.07 Acres
Stories: 3.0
Taxes: $5,691
Year Built: 2016
Feature Descriptions
Additional Structures: Above Grade, Below Grade
Appliances: Built-In Microwave, Built-In Range, Dishwasher, Disposal, Energy Efficient Appliances
Exterior: Stone, Vinyl Siding
Exterior: Play Equipment, Sidewalks, Street Lights
Flooring: Wall to Wall Carpeting, Vinyl
HOA Fee: $125.00/Monthly
Interior: Kitchen - Eat-In, Primary Bath(s), Sprinkler System, Upgraded Countertops, Water Treat System, Walk-in Closet(s)
Lot: Rear Yard
Lot Dimensions: 0.07 Acre(S)
Municipality: NEW HANOVER TWP
Number of Rooms: 7
Parking Features: Asphalt Driveway
Parking Notes: 2 Total Parking Spaces
Rooms: Living Room, Dining Room, Primary Bedroom, Bedroom 2,Bedroom 3,Kitchen, Family Room, Laundry, Bathroom 1,Primary Bathroom, Half Bath
Sewer: Public Sewer
SQFT Above Finished: 1584
SQFT Below Finished: 430
SQFT Total Finished: 2014
Structure Type: Interior Row/Townhouse
Total Garage/Parking Spaces: 2
Water: Public
Windows: Energy Efficient
Room Sizes
Living Room: 15 x 17 Level - Main
Kitchen: 15 x 20 Level - Main
Family Room: 15 x 20 Level - Lower 1
Primary Bedroom: 16 x 13 Level - Upper 1
Bedroom 2: 10 x 10 Level - Upper 1
Bedroom 3: 11 x 10 Level - Upper 1
Local Schools
High School: BOYERTOWN AREA SENIOR
Middle School: BOYERTOWN-EAST
Elementary School: GILBERTSVILLE
School District: BOYERTOWN AREA
Listed By / Shown By
Listed By
Agency Name: Realty One Group Restore - Collegeville
Agency Phone: 4849028880
Shown By
Agent Name: Barbara Reamer
Agent Phone: Cell: (443) 570-9919
Agency Title: Berkshire Hathaway HomeServices Homesale Realty

 First American
Estimate Your Payment
Estimated Payment
$ 1,418.21 per month $834.59 Principal & Interest $474.25 Property Tax $109.38 Homeowner's Insurance

 Corporate Office - 215 S Centerville Rd. Lancaster, PA 17603
225 Tulip Lane | MLS# PAMC2194806
This townhouse located at 225 Tulip Lane, Gilbertsville, PA 19525 is currently listed for sale with an asking price of $375,000. This property was built in 2016 and has 3 bedrooms and 2 full and 1 partial baths with 2014 sq. ft. Tulip Lane is located in the WINDLESTRAE subdivision within the BOYERTOWN AREA school district. Search WINDLESTRAE real estate on www.barbreamer.com today.